Boyenga Team · Foster City Eichlers What's mine worth?Valuation

Foster City · The original sales sheets

Six plans. Two architects. One city.

Eichler drew a specific set of houses for Foster City and printed them in a sales brochure. We have six of those leaflets. Every one is signed, and between them they answer most of the questions an owner here has about their own house.

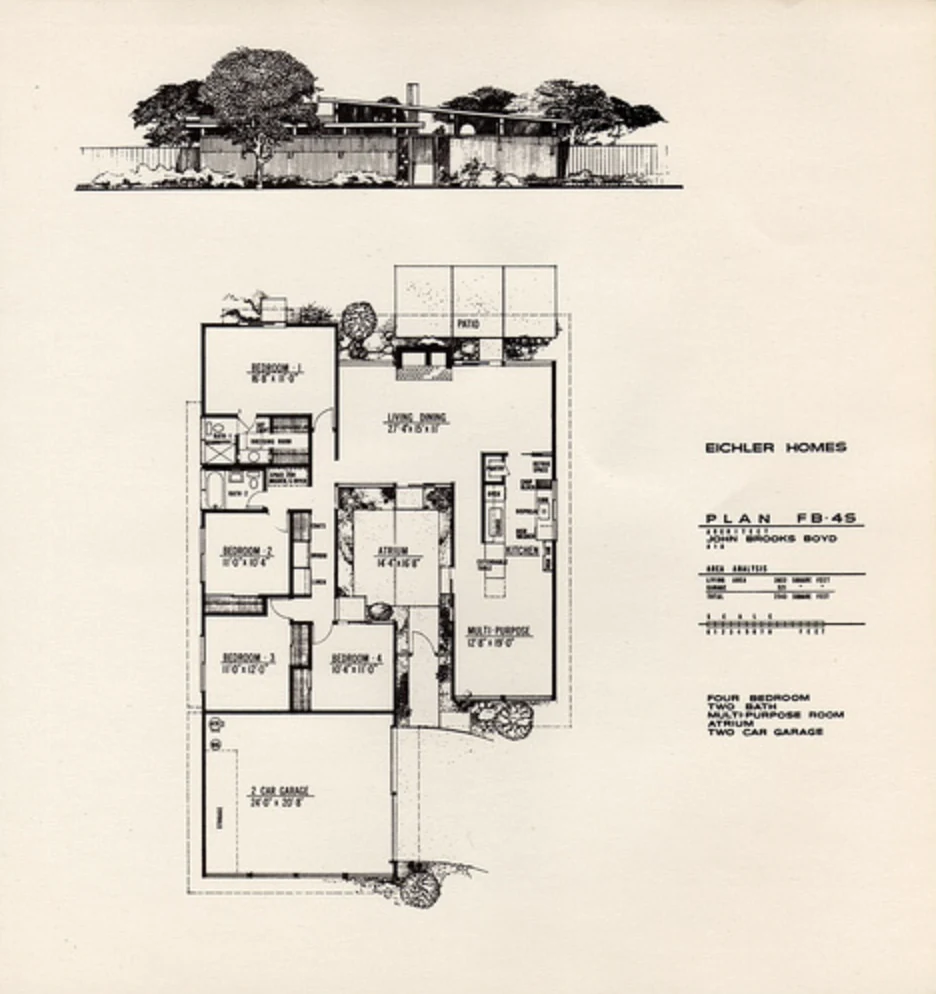
Plan FB-4S — John Brooks Boyd, A.I.A. Original Eichler Homes sales leaflet for Foster City, reproduced for reference.
6Plan sheets in hand
All signed, all Foster City
2Architects
Claude Oakland and John Brooks Boyd
0Other sites publishing them
As far as we can find

01 · Who drew them

Claude Oakland, and Eichler's own man.

Five of the six sheets are signed Claude Oakland, Architect, A.I.A. — the architect of the late Eichlers, who had worked inside Anshen & Allen on Eichler projects before opening his own office in 1960.

The sixth is signed John Brooks Boyd, A.I.A., and that one is unusual. Boyd was Eichler’s in-house architect. His job was mostly adapting and customising the work of the outside firms; he is credited with very few Eichler designs of his own. One of them is here, in Foster City.

So if you own a Foster City Eichler, it is a Claude Oakland house or it is one of a small handful anywhere by Boyd. Neither is Jones & Emmons and neither is Anshen & Allen, which is what most people assume.

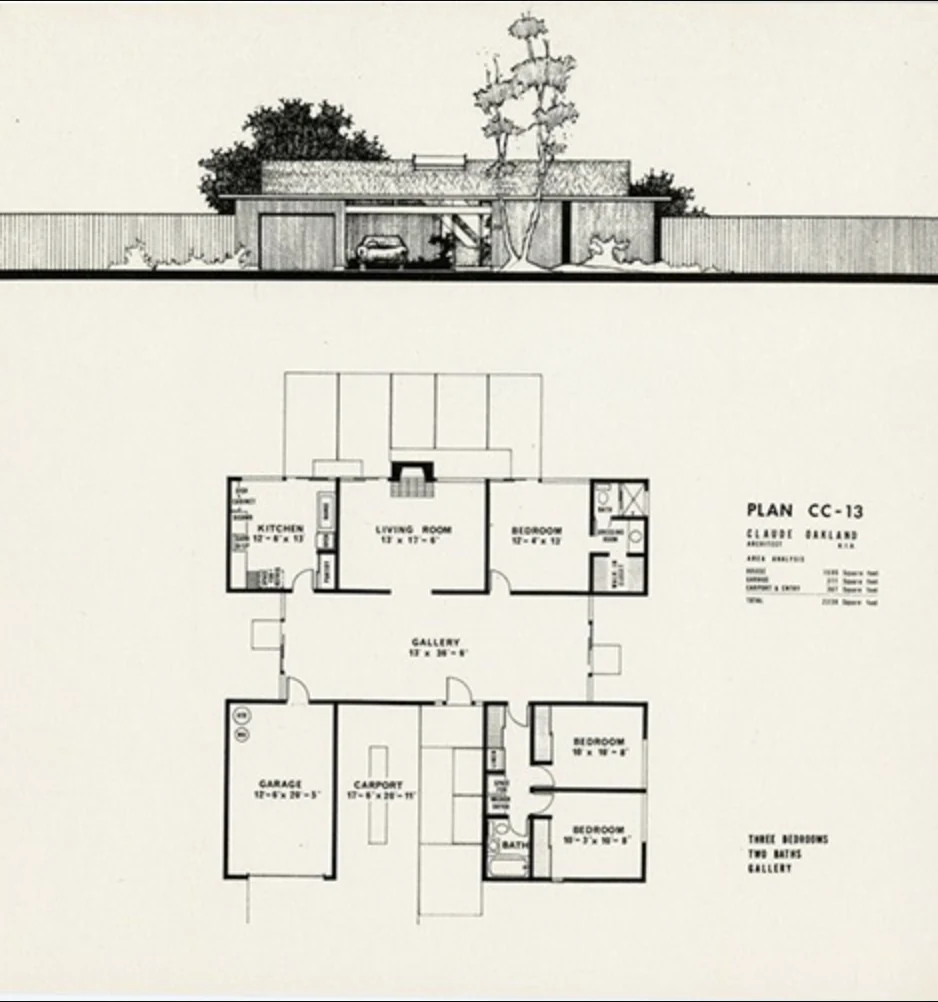
Plan CC-13 — Claude Oakland, A.I.A. Three bedrooms, two baths, and a gallery thirteen feet by thirty-six feet six inches running the length of the house. This plan has both a garage and a carport.
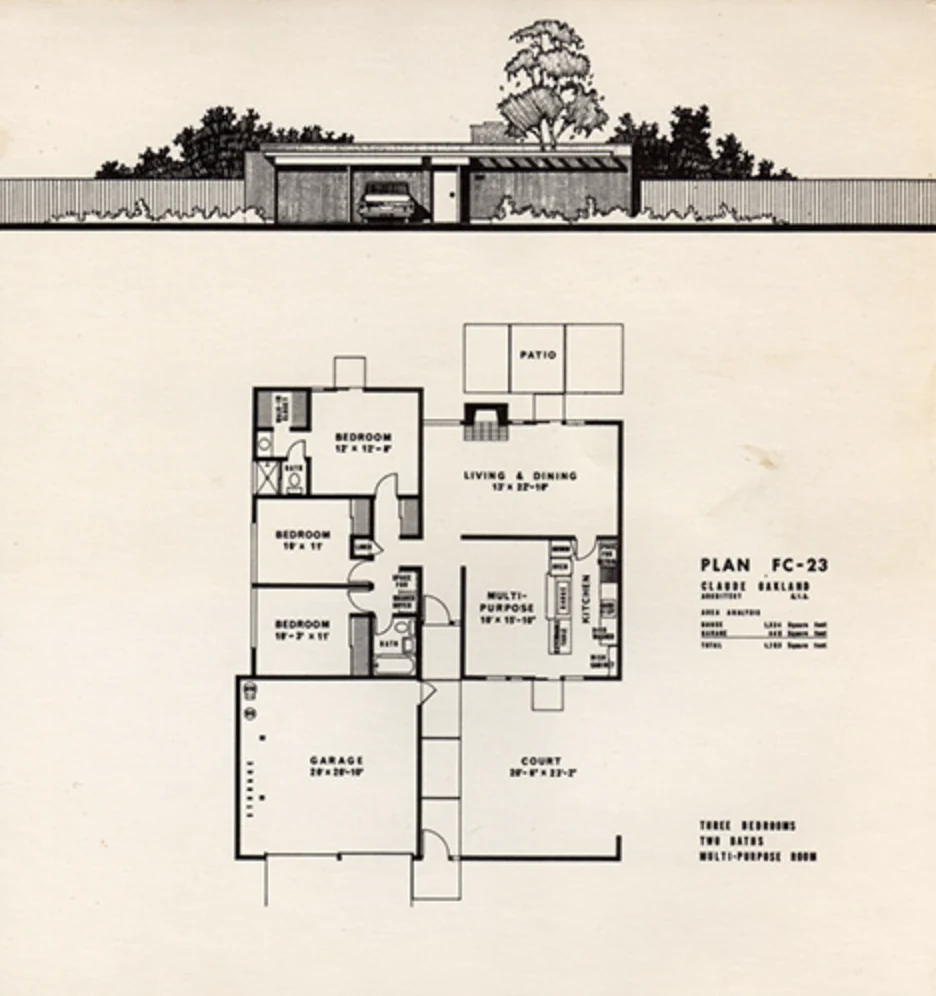
Plan FC-23 — Claude Oakland, A.I.A. Three bedrooms, two baths, a multi-purpose room and a court, with the garage pushed forward to the street.
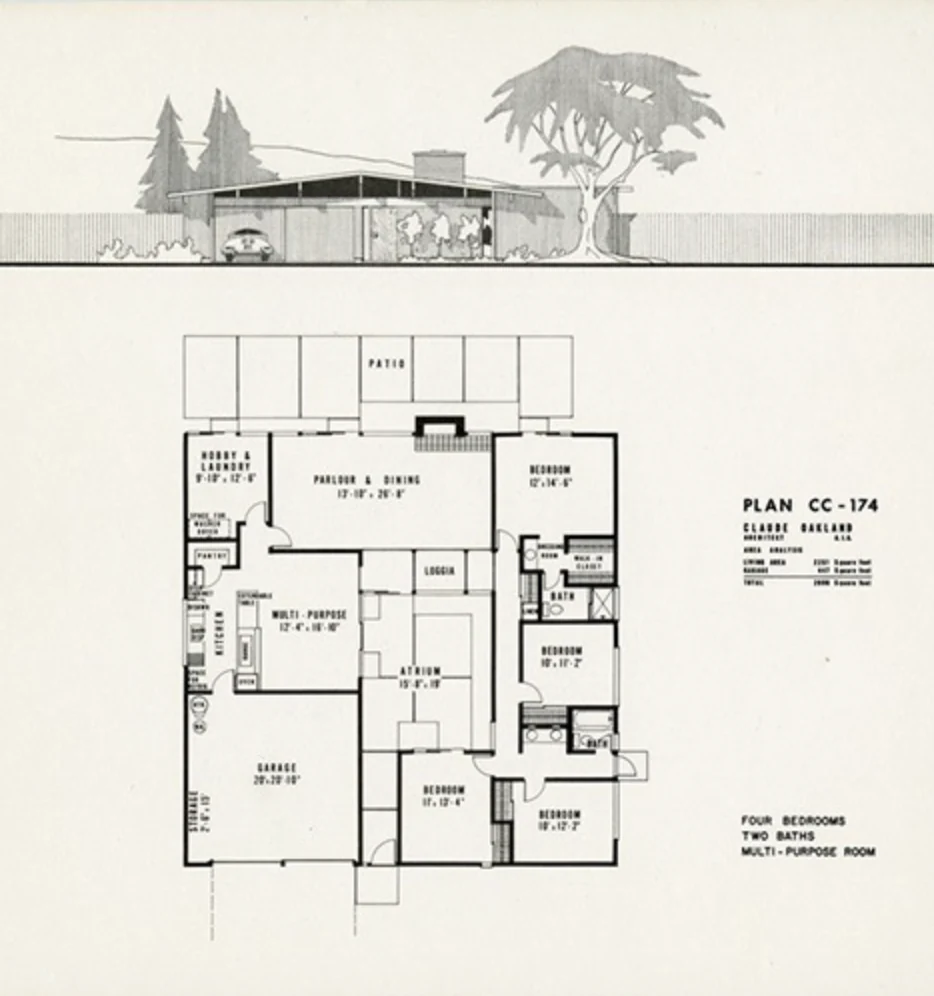
Plan CC-174 — Claude Oakland, A.I.A. Four bedrooms, two baths, multi-purpose room.
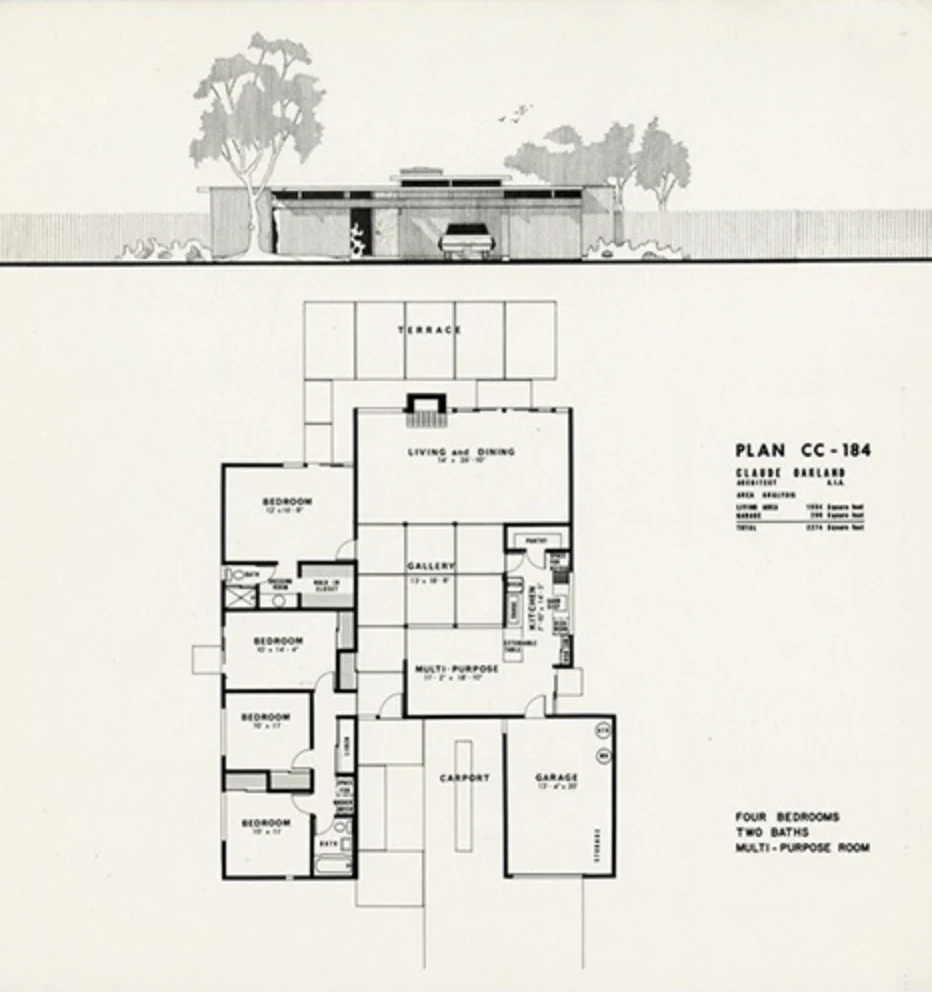
Plan CC-184 — Claude Oakland, A.I.A. Four bedrooms, two baths, multi-purpose room.
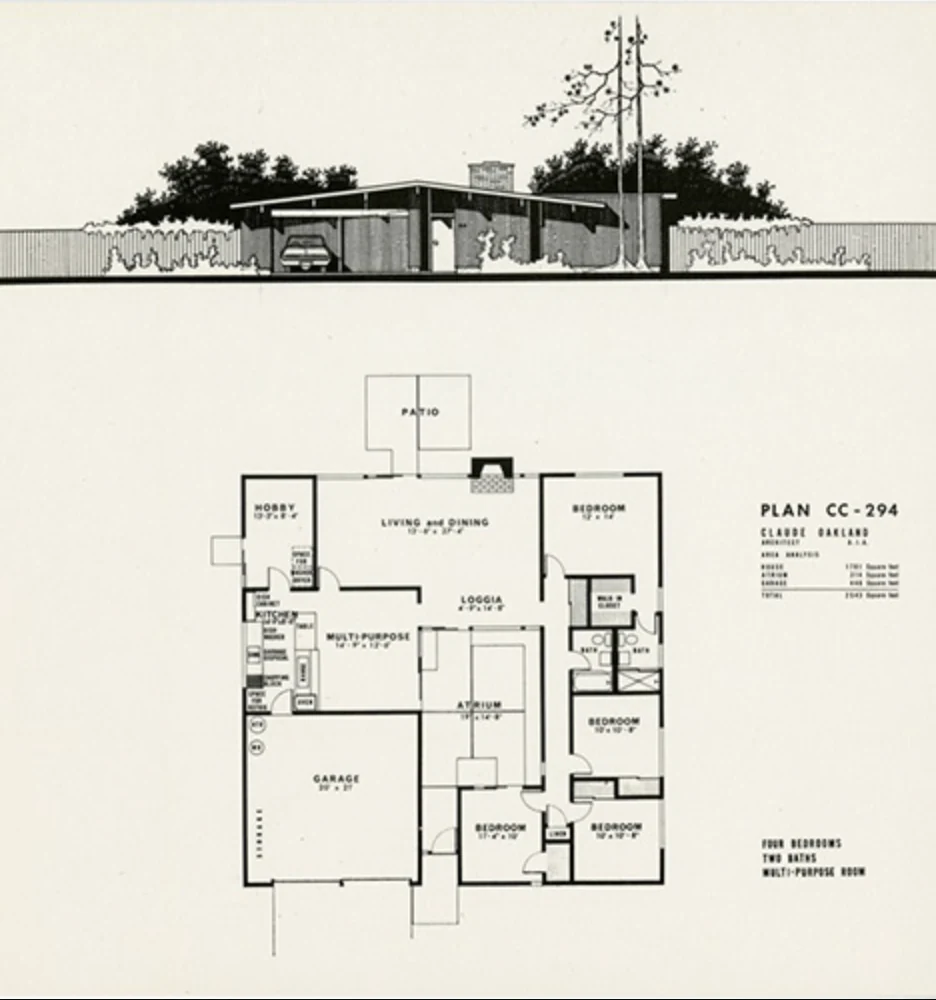
Plan CC-294 — Claude Oakland, A.I.A. Four bedrooms, two baths, multi-purpose room, with the atrium carried as its own line in the area schedule.

02 · What the sheets show

Six plans, and they are not variations on one house.

CC-13 — Claude Oakland. Three bedrooms, two baths, and a gallery: a covered circulation spine, thirteen feet by thirty-six and a half, running the length of the house instead of an atrium. It has both a garage and a carport. This is the Foster City plan people mean when they say the city got galleries rather than atriums.

FC-23 — Claude Oakland. Three bedrooms, two baths, a multi-purpose room, and a court rather than an atrium, with the garage pushed forward to the street.

CC-174 and CC-184 — Claude Oakland. Four bedrooms, two baths, multi-purpose room. The larger family plans.

CC-294 — Claude Oakland. Four bedrooms, two baths, multi-purpose room, and an atrium carried as its own line in the area schedule, separate from the house.

FB-4S — John Brooks Boyd. Four bedrooms, two baths, multi-purpose room, a fourteen-by-sixteen-foot atrium and a twenty-four-by-twenty-foot two-car garage. The elevation shows the long low roof with the beams running out past the glass.


03 · Reading your own house off them

Room dimensions are the tell.

The sheets carry dimensioned rooms. If your living and dining runs about twenty-seven by sixteen, you are probably looking at FB-4S. If you have a long covered gallery rather than an atrium, CC-13. If the area schedule in your appraisal separates an atrium from the house, CC-294 is worth checking.

This matters beyond curiosity. Knowing your plan number is what unlocks the archives — it is the reference number the Environmental Design Archives at Berkeley need in order to find anything else on your house, and it is the difference between an enquiry they can answer and one they cannot.

It also settles arguments about what is original. A wall that does not appear on the sheet was added. A room that appears on the sheet and not in your house was removed. For a buyer trying to judge how intact a house is, the plan sheet is the baseline.


04 · What we cannot read, and will not guess

The square footages.

Each sheet carries an area analysis — living area, garage, sometimes atrium or carport, and a total. On our scans those figures are at the edge of legibility, and we are not going to publish square footages we cannot read with certainty.

What we can say is that the schedules are structured differently between plans: some separate the carport and entry, one gives the atrium its own line. That means a headline “total square feet” from one sheet is not measuring the same thing as another, which is worth knowing before anyone compares two Foster City Eichlers on paper.

If you have a sharper scan of any of these leaflets, or a sheet we do not have, we would genuinely like a copy. We will publish the figures the moment we can read them.


Drawn by the Boyenga Team — an atrium plan, the ridge broken open over the well. Drawn to the type, not to any one house.

Questions we get asked

The ones that come up every time.

Who designed the Foster City Eichlers?
Claude Oakland, A.I.A., drew five of the six plan sheets we hold. The sixth is by John Brooks Boyd, A.I.A., Eichler’s in-house architect, who is credited with very few Eichler designs of his own. Neither Jones & Emmons nor Anshen & Allen designed the Foster City houses.
What are the Foster City Eichler plan numbers?
The sheets we hold are CC-13, CC-174, CC-184, CC-294 and FC-23 by Claude Oakland, and FB-4S by John Brooks Boyd. Other plan numbers may exist; these are the ones we can document from original sales leaflets.
What is a gallery plan?
A covered circulation spine running the length of the house in place of a central atrium. Plan CC-13 has one, dimensioned thirteen feet by thirty-six feet six inches. It is a Foster City characteristic and it is one of the things that makes these houses read differently from Peninsula Eichlers.
How do I find out which plan my house is?
Compare your room dimensions to the sheets. The living and dining dimension is usually the quickest discriminator, and the presence of a gallery, a court or an atrium narrows it immediately. Send us photographs and a rough sketch and we can usually tell you.
Why does knowing the plan number matter?
It is the reference the architecture archives need. Without it an enquiry to UC Berkeley’s Environmental Design Archives is a fishing expedition; with it, they can look for drawings, specifications and correspondence on your specific model.

What we can do for you

Things worth asking us for.

Name your plan

Send us two photographs and we will tell you which plan you have.

The living-room ceiling and the glazing line settle it most of the time. If it is one of the six sheets we hold, we will give you the plan number and the architect — which is the first thing every archive, appraiser and insurer asks for. If it is not one of the six, we will say so rather than guess.

No cost and no obligation. We do this because the record is worth having.

Help us finish the record

If you hold an original leaflet, we would like a scan of it.

We have six plan sheets for Foster City. Eichler offered more. If there is a sales brochure, a loose plan leaflet, an original spec sheet or a construction photograph in a drawer in your house, a scan of it makes this page better for every owner in the city — and we will credit you, or not, exactly as you prefer.

We are also still trying to settle the parcel count and find the original subdivision maps for Neighborhoods One, Two and Four.


The matcher

Six sheets. Tick what you have.

Tick what your house actually has and the sheets that cannot be yours drop out. Six is not all of them — Eichler offered more plans in Foster City than we hold — but if yours is among the six this will find it in about ten seconds.

Original Eichler Homes sales leaflet for plan CC-13: a street elevation above a floor plan of 3 bedrooms and 2 baths with gallery at the centre.

CC-13

3 bed · 2 bath · Gallery

Claude Oakland, A.I.A.

A covered gallery 13′ by 36′-6″ running the length of the house, between the living wing and the bedroom wing. The sheet shows a garage and a carport — both.

Square footage is printed on the sheet but is not legible at the resolution we hold.

Original Eichler Homes sales leaflet for plan FC-23: a street elevation above a floor plan of 3 bedrooms and 2 baths with court at the centre.

FC-23

3 bed · 2 bath · Court

Claude Oakland, A.I.A.

A court rather than a fully enclosed atrium, with a multi-purpose room off the living space.

Parking is not recorded on our copy of this sheet. Square footage is not legible.

Original Eichler Homes sales leaflet for plan CC-174: a street elevation above a floor plan of 4 bedrooms and 2 baths with multi-purpose room at the centre.

CC-174

4 bed · 2 bath · Multi-purpose room

Claude Oakland, A.I.A.

Four bedrooms with a multi-purpose room and no atrium or gallery at the centre — the plainest of the six, and the easiest to mistake for a non-Eichler from the street.

Parking is not recorded on our copy. Square footage is not legible.

Original Eichler Homes sales leaflet for plan CC-184: a street elevation above a floor plan of 4 bedrooms and 2 baths with multi-purpose room at the centre.

CC-184

4 bed · 2 bath · Multi-purpose room

Claude Oakland, A.I.A.

Four bedrooms, two baths, multi-purpose room. Close enough to CC-174 that the room dimensions, not the layout description, are what separate them.

Parking is not recorded on our copy. Square footage is not legible.

Original Eichler Homes sales leaflet for plan CC-294: a street elevation above a floor plan of 4 bedrooms and 2 baths with atrium at the centre.

CC-294

4 bed · 2 bath · Atrium

Claude Oakland, A.I.A.

Four bedrooms around an atrium, which this sheet gives its own line in the room schedule — the only one of the six that does.

Parking is not recorded on our copy. Square footage is not legible.

Original Eichler Homes sales leaflet for plan FB-4S: a street elevation above a floor plan of 4 bedrooms and 2 baths with atrium at the centre.

FB-4S

4 bed · 2 bath · Atrium

John Brooks Boyd, A.I.A.

An atrium 14′-4″ by 16′-6″ at the centre, a multi-purpose room, and a two-car garage of 24′ by 20′-8″. The only sheet of the six not signed by Claude Oakland.

Square footage is printed on the sheet but is not legible at the resolution we hold.


The six sheets
CC-13Claude Oakland — 3 bed, 2 bath, gallery, garage and carport
FC-23Claude Oakland — 3 bed, 2 bath, multi-purpose room, court
CC-174Claude Oakland — 4 bed, 2 bath, multi-purpose room
CC-184Claude Oakland — 4 bed, 2 bath, multi-purpose room
CC-294Claude Oakland — 4 bed, 2 bath, atrium scheduled separately
FB-4SJohn Brooks Boyd — 4 bed, 2 bath, atrium, two-car garage
SourceOriginal Eichler Homes sales leaflets, reproduced for reference
Square footagesOn the sheets, but not legible on our scans

Before they list

Two hundred houses, none of them on an all-Eichler block.

Because Eichler was sold scattered lots here, there is no street to watch and no tract to farm — a listing can come and go without anyone who wanted it ever seeing it. We keep a list and we write to it only when something actually happens — no volume, no drip campaign.

Talk to us

Which plan is your house?

Send us a rough sketch with two or three room dimensions and we will tell you which of these you are living in — or that it is a plan we have not seen, which would be the more interesting answer.


The other clusters