Foster City · San Mateo County · 1963–1968
Eichler built about two hundred houses here, and hid them on purpose.
Foster City is a city dredged out of San Francisco Bay. Eichler was one of three builders invited in, and the developer sold him scattered lots so that no street would look uniform. Sixty years on, that decision is still the single hardest thing about owning one.
01 · What is here
Roughly two hundred, across three neighbourhoods.
Sources range from 200 to 235
Of nine the city planned
From original sales leaflets
The count is genuinely disputed. Eichler Network, which researched the subject for its own magazine, says “200-plus, built 1963 to 1968.” Several commercial sites say “235, built 1964 to 1966” — a figure that has no traceable source and that cannot accommodate the 1967 and 1968 houses we have verified, nor the city’s own record of construction starting in November 1963.
We are going to say roughly two hundred to two hundred and thirty-five, built between 1963 and 1968, until somebody counts the parcels properly. That is a job we intend to do.
02 · The three neighbourhoods
Ships, birds, and rigging.
Foster City named its neighbourhoods to schemes, which is handy: the street sign tells you roughly where in the build sequence you are standing.
Treasure Isle · Neighborhood One
The oldest ground in the city. Streets named for ships — Matsonia, Lurline, Pilgrim, Constitution. Infrastructure went in during 1962; the first houses began in November 1963 and the first residents moved in on 7 March 1964.
Bay Vista · Neighborhood Two
The largest concentration of Eichlers in Foster City, on bird-name streets — Sanderling, Egret, Crane, Gull, Loon, Puffin. Five of them face San Francisco Bay along Beach Park Boulevard, behind the levee that now carries the Bay Trail.
Marina Point · Neighborhood Four
The latest of the three, on nautical streets — Schooner, Barkentine, Yawl, Mainsail. Certain 1968 houses here keep tiki-style outrigger beam ends, a detail that appears nowhere else in the city.
Of the nine neighbourhoods Foster City planned, only these three have Eichlers. We have found no evidence of any in Sea Colony, Harbor Side, Dolphin Bay, Isle Cove, Carmel Village or The Islands. Whaler’s Island is definitively not Eichler — it was built in 1976 and 1977 to a New England saltbox design, two years after Joseph Eichler died.
03 · The arrangement
The developer scattered them deliberately.
This is the thing that makes Foster City unlike every other Eichler market, and it is documented in the city’s own 2016 historical evaluation:
“Foster worked primarily with three builders: Eichler Homes, Duc & Elliot, and Kay Homes, and sold each company limited numbers of scattered lots in a given neighborhood so that no one area looked too homogeneous.”
T. Jack Foster Jr. put it more plainly: “We thought that to mix them up somewhat was better. It makes for a more attractive neighborhood.”
So there is no Eichler tract in Foster City. There is no block where every house is one. They are salted through three neighbourhoods among houses by two other builders, and the house next door being obviously not-an-Eichler tells you nothing whatsoever about yours.
It also means Eichler was building inside another developer’s master-planned community rather than developing his own subdivision — which Eichler Network calls one of the most unusual groupings in his whole repertoire.
04 · The drawings
Claude Oakland drew them. One is by Eichler’s own architect.
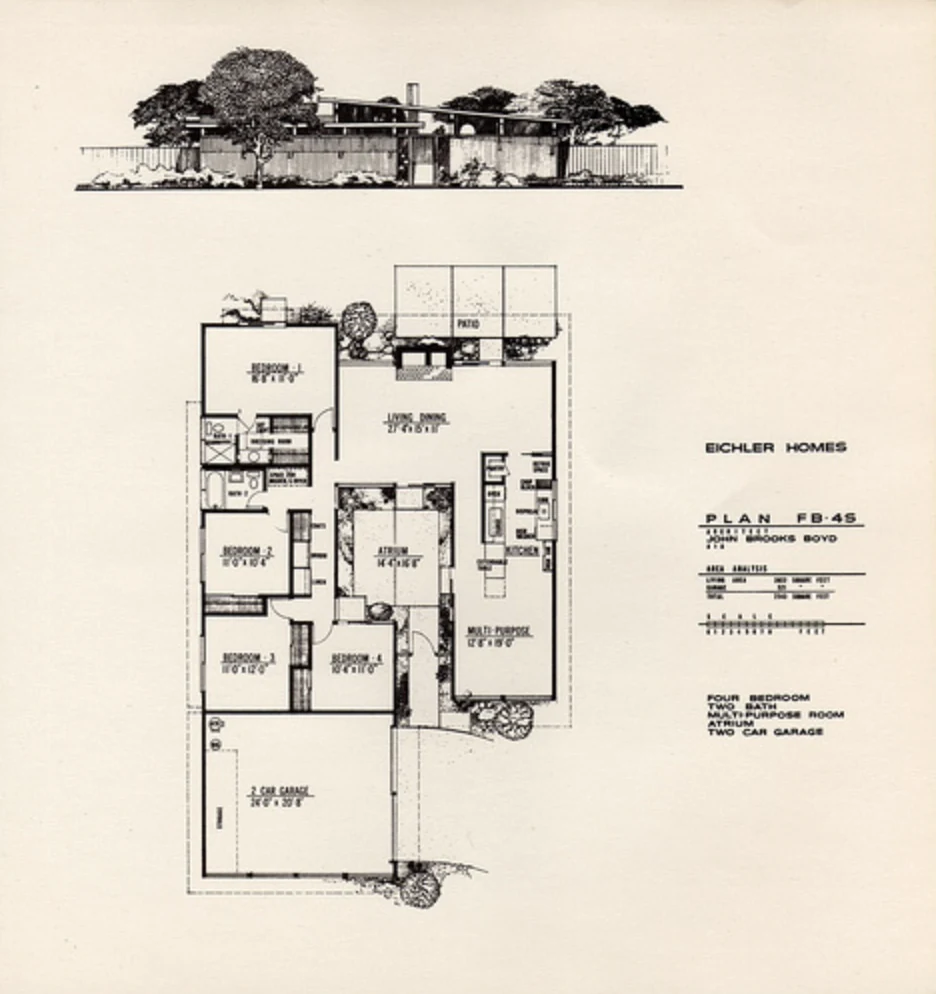
Eichler printed a sales brochure specifically for Foster City, with loose plan leaflets inside. We hold six of those sheets. Five are signed Claude Oakland, Architect, A.I.A. The sixth is signed John Brooks Boyd, A.I.A. — Eichler’s in-house architect, who adapted other firms’ work and is credited with very few designs of his own. One of them is here.
Not Jones & Emmons. Not Anshen & Allen. That is what most people assume and it is wrong.
Help us finish the record
If you hold an original leaflet, we would like a scan of it.
We have six plan sheets for Foster City. Eichler offered more. If there is a sales brochure, a loose plan leaflet, an original spec sheet or a construction photograph in a drawer in your house, a scan of it makes this page better for every owner in the city — and we will credit you, or not, exactly as you prefer.
We are also still trying to settle the parcel count and find the original subdivision maps for Neighborhoods One, Two and Four.
05 · The local dialect
Galleries instead of atriums, and a fish bowl.
Eichler drew these houses for this place, and several things appear here that appear almost nowhere else.
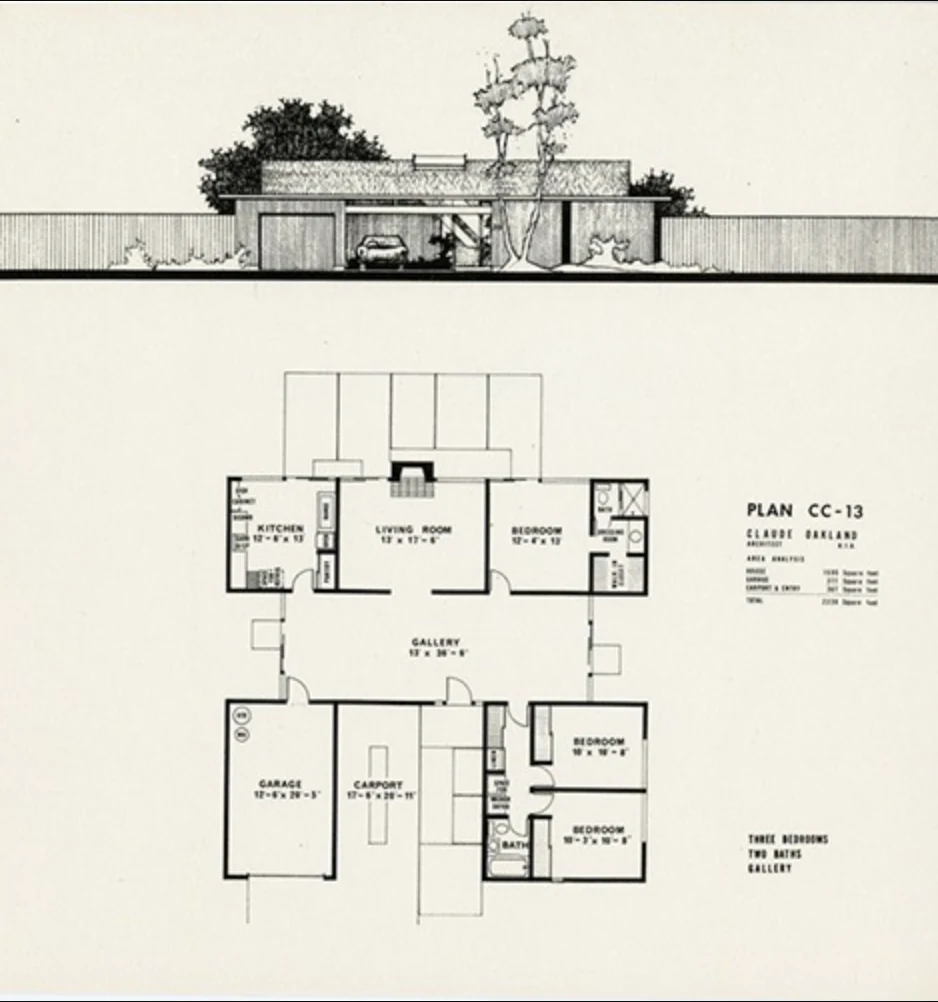
The gallery. A long covered circulation spine instead of a central atrium — thirteen feet by thirty-six and a half on Plan CC-13. If you have one, you are almost certainly in an Eichler and you can probably name the plan.
The fish bowl. An atrium enclosed on all four sides by interior space, with no exterior wall at all. A Foster City resident described living in it in exactly those words.
The outriggers. Projecting beam ends shaped rather than cut square, on certain 1968 houses in Marina Point.
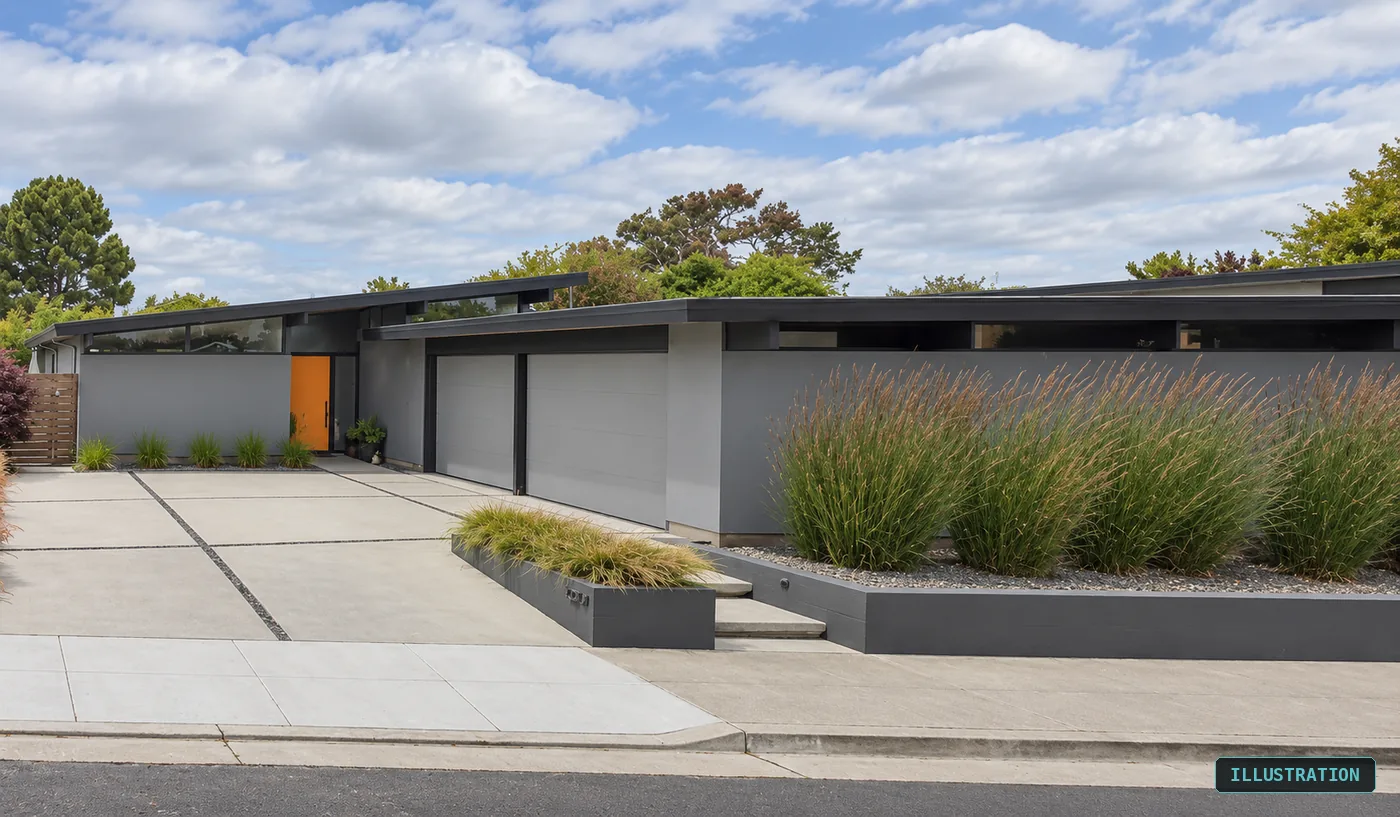
The sloped-top front door, and double gable roofs on some plans rather than the single low gable people picture.
On the intact examples, original mahogany panelling, cork floors and teal front doors survive.
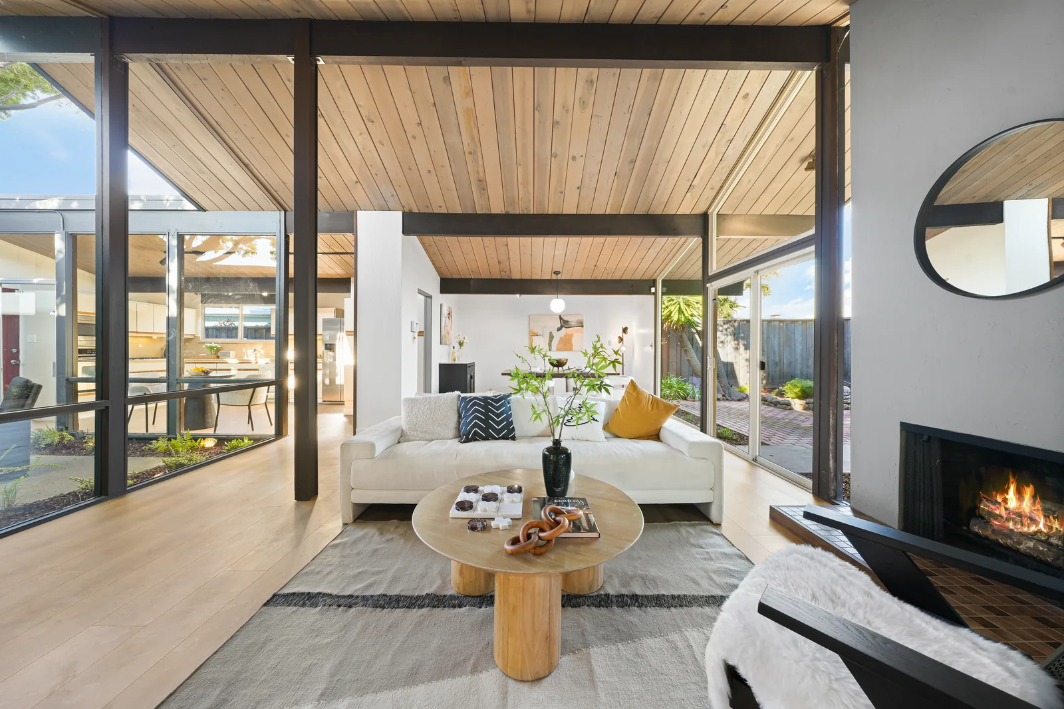
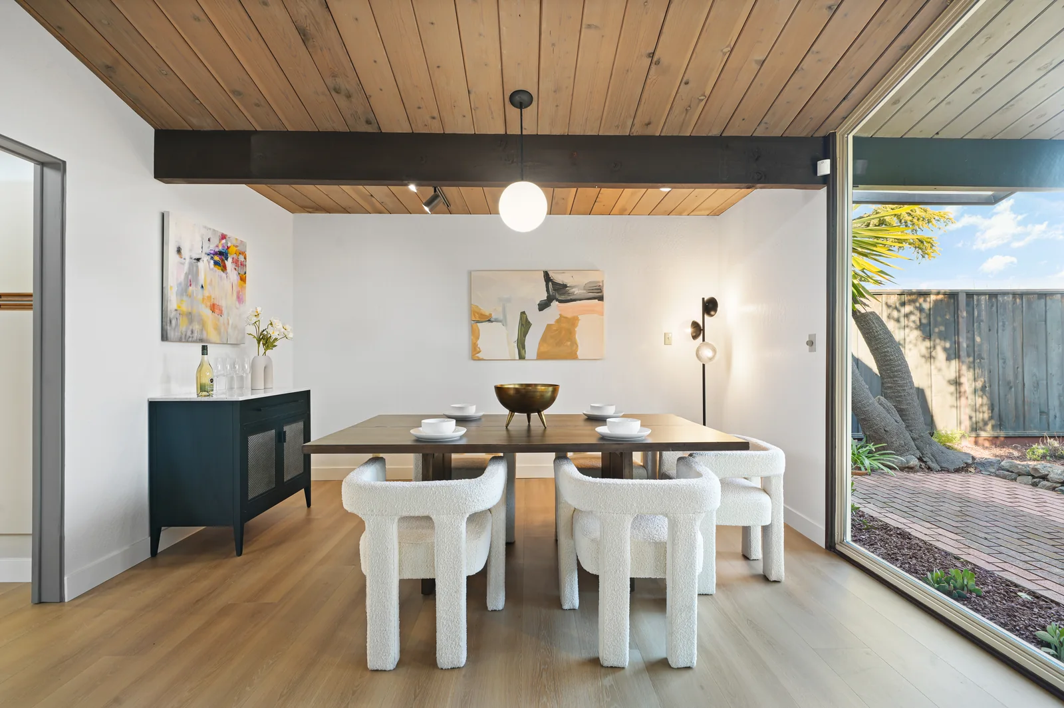
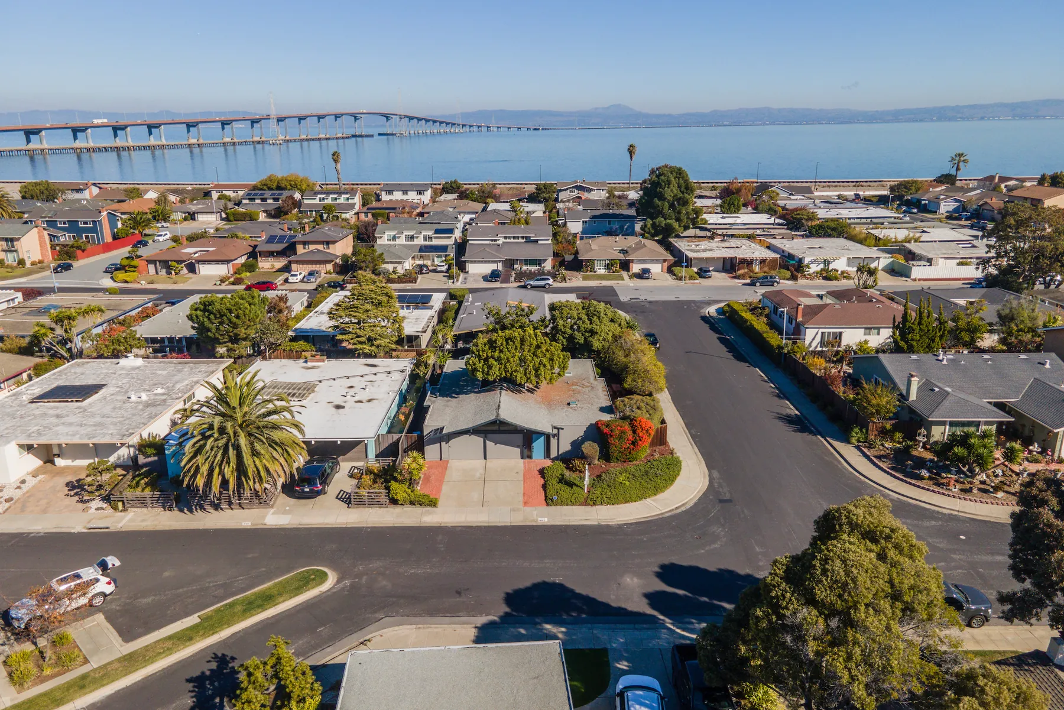
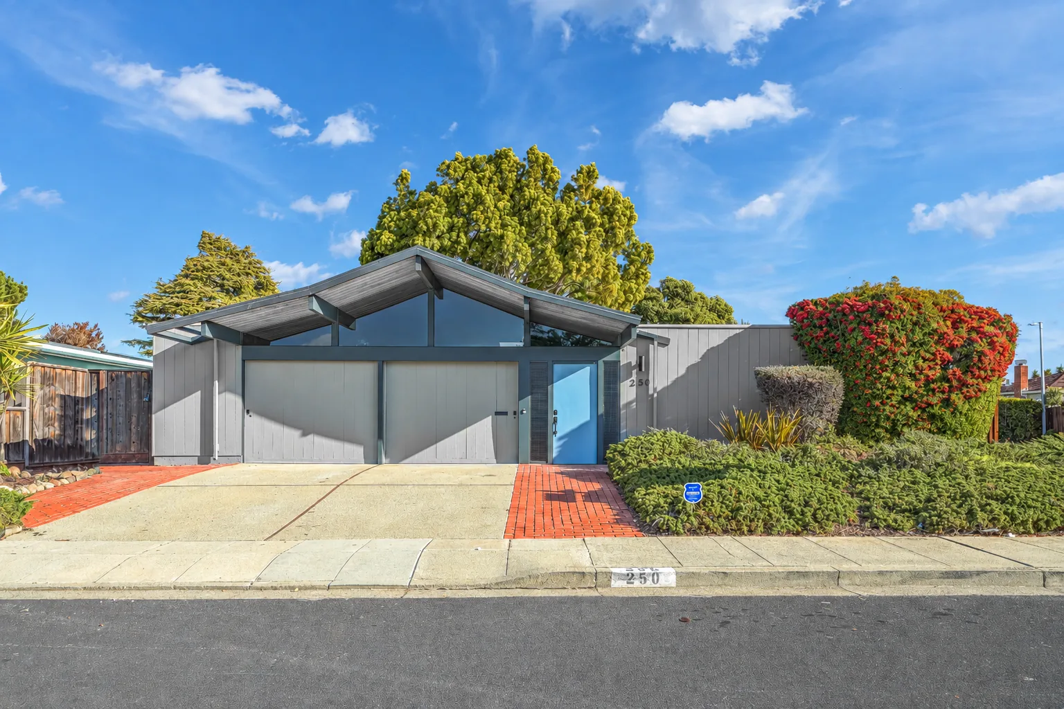
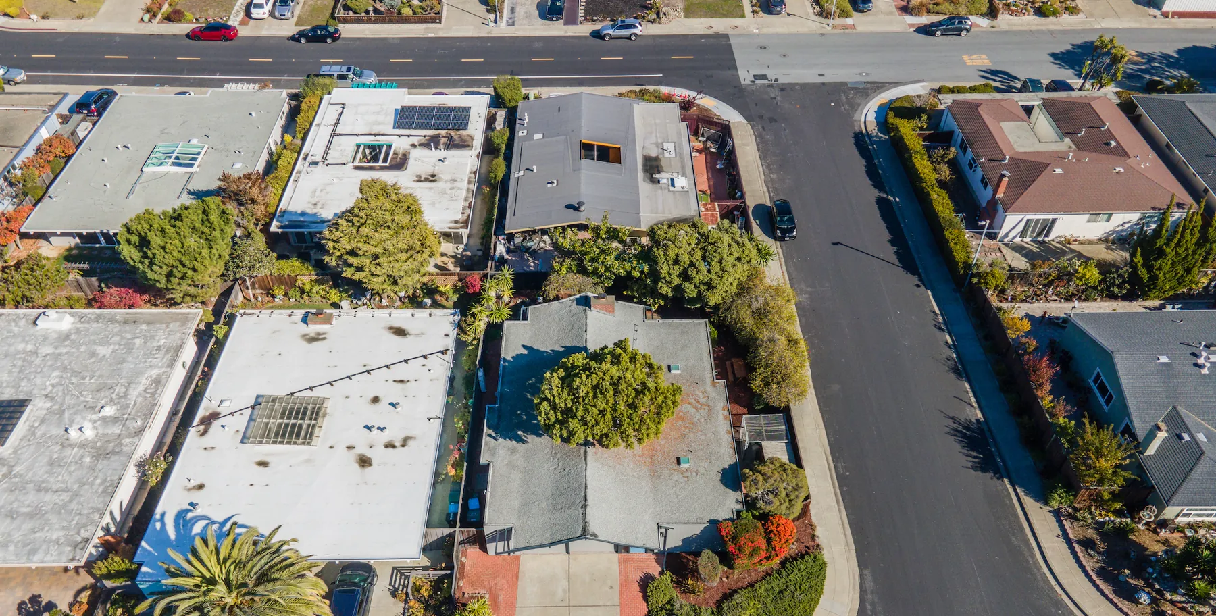
Boyenga Team listing photography, Foster City, November 2021. Shot on a Sony a7 IV with a 12–24mm; drone frames by the same shoot.
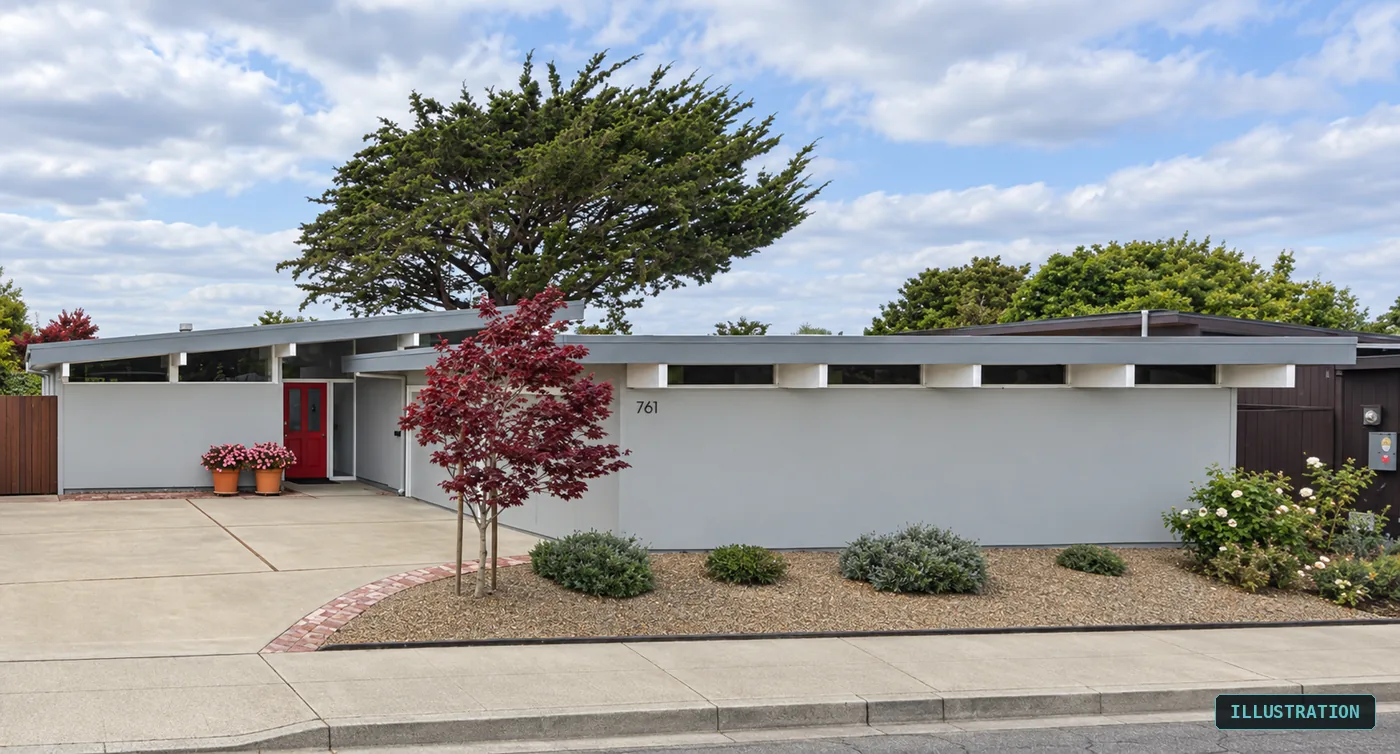
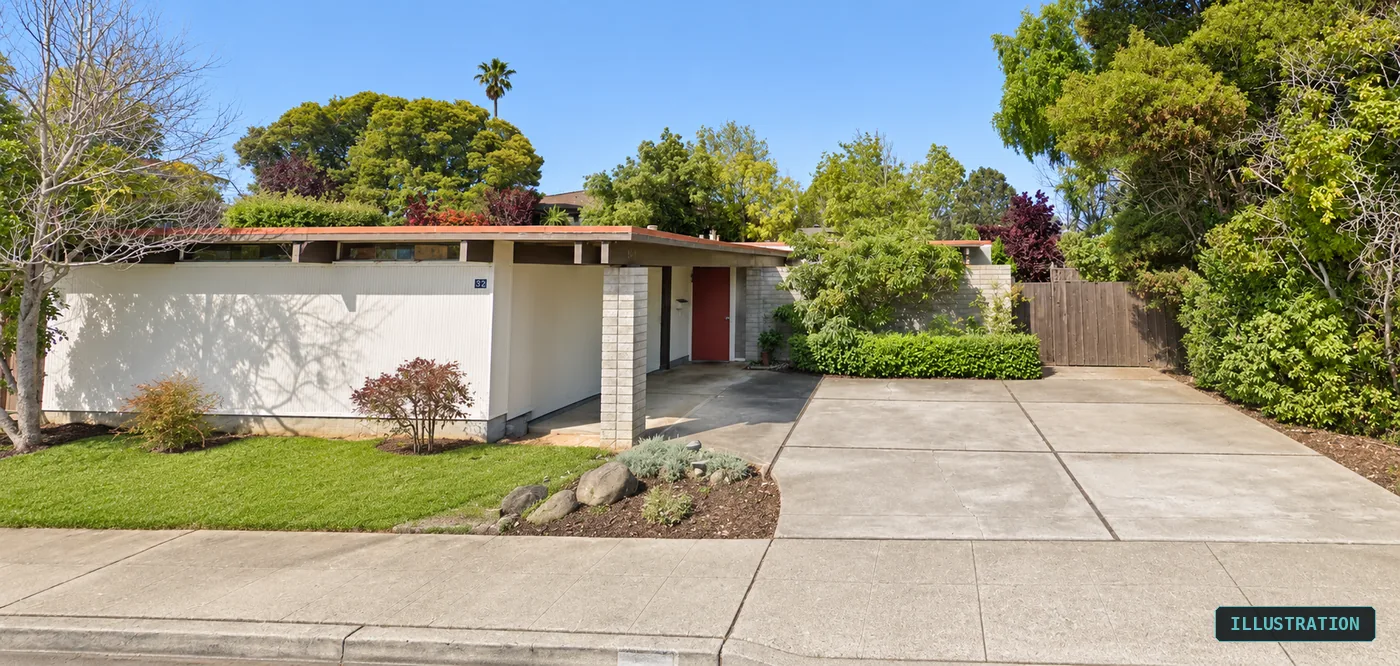
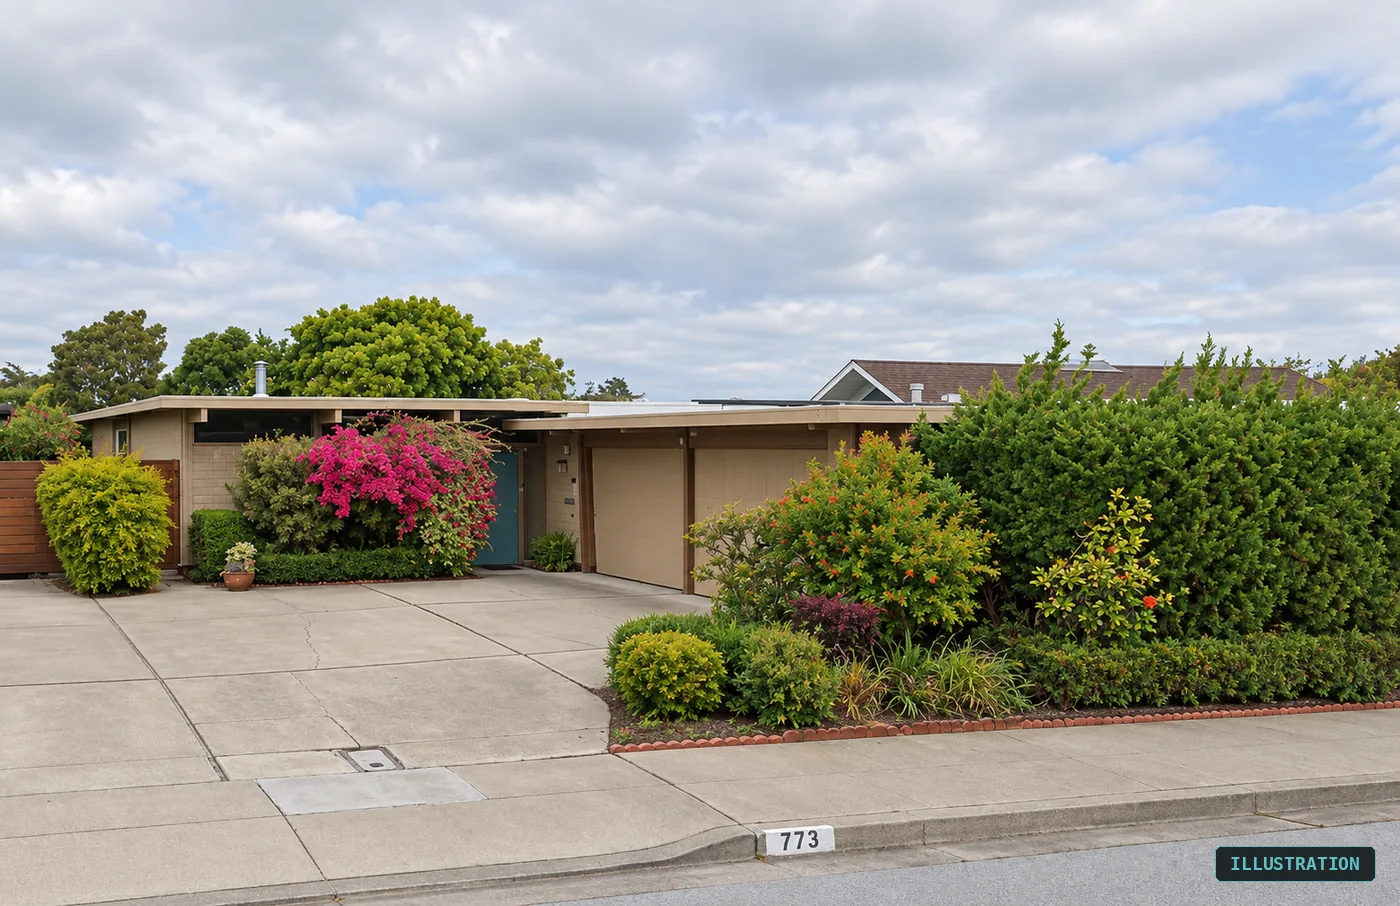
Below are illustrations, not photographs of Foster City houses. Each one is labelled on its face. They are here to show the roof forms, glazing lines and carport arrangements described above, because those are the things you check from the kerb — not to depict any particular house or address.
Name your plan
Send us two photographs and we will tell you which plan you have.
The living-room ceiling and the glazing line settle it most of the time. If it is one of the six sheets we hold, we will give you the plan number and the architect — which is the first thing every archive, appraiser and insurer asks for. If it is not one of the six, we will say so rather than guess.
No cost and no obligation. We do this because the record is worth having.
06 · The ground
The city is made of the bay.
Foster City sits on Brewer Island, a salt marsh diked for dairy farming in the 1890s. T. Jack Foster bought 2,600 acres in 1960, the engineering firm Wilsey, Ham & Blair produced a master plan approved in 1961, and a dredge worked the San Bruno Shoals around the clock for years — roughly eighteen million cubic yards of sand, raising the ground about six feet. The hole the sand came out of became the lagoon.
The city incorporated on 27 April 1971, on a 98 per cent vote.
Every house here stands on engineered fill behind a levee, and that levee was rebuilt and raised about six feet between 2020 and 2024 under a $90 million bond passed with close to 81 per cent support. The flood position, the lagoon rules and what a disclosure package here contains are involved enough to need their own page — and the FEMA maps for Foster City were revised on 11 September 2026, so anything written before that date is out of date.
Check your parcel
We will pull the current flood determination for your address.
The FEMA maps for Foster City were revised on 11 September 2026, so anything written before that date — including a disclosure package assembled earlier in the year — may describe a map that is no longer in force. Send us the address and we will pull the effective FIRM panel for that parcel and tell you what it says.
We are not engineers, insurers or a flood authority. We read you the current map and point you at Public Works for the determination letter.
07 · Worth recording
He advertised in the Chinese Times.
The City of Foster City’s own historical evaluation records one detail about Eichler’s work here that is easy to miss: “for his Foster City homes, Eichler advertized in the Chinese Times in San Francisco.”
Eichler sold to anyone who could buy, at a time when that was neither normal nor uncontroversial, and he resigned from the National Association of Home Builders over it. Foster City was among the places where that policy was put into practice, and the Fosters shared it — Eichler Network describes him as the builder most representative of their goals.
It is in the city’s own record rather than in company mythology, which is why we repeat it.
08 · Valuation
Two hundred houses, scattered. Comps are the whole problem.
A scattered distribution does two things to price: it thins the comparable set to almost nothing, and it means anyone working from street-level comparables values your house against its non-Eichler neighbours. That second one is where the money goes.
A Duc & Elliott or Kay house of the same vintage on the same street is a different product with a different buyer. Pricing an intact Eichler against it leaves the architectural premium on the table.
The correction is to comp against Eichlers city-wide and across the Peninsula rather than against the street — and to be able to show your work. Eichler Network has noted that Foster City Eichlers price below comparable tracts such as the San Mateo Highlands. Whether that gap is justified is the most interesting question in this city, and it is worth an actual conversation rather than a number on a web page.
09 · If you are not selling
Most of what we do here has nothing to do with a transaction.
About two hundred houses, and in a normal year very few change hands. If the only thing we had to offer Foster City Eichler owners was a valuation, we would have almost nothing to say to almost all of you.
Name your plan
- We hold six original sales leaflets. Match your room dimensions and you have your plan number and your architect — which is what every archive asks for first.
- The six plans
Settle what it is
- Harder here than anywhere, because the builders were mixed on purpose. Two photographs — the living-room ceiling and the glazing line — will usually settle it.
- How to tell
Check the ground
- Flood classification, levee status, liquefaction zoning and the disclosure package are all parcel-specific and all checkable. The maps changed this month.
- The ground
10 · Before they list
In a city this scattered, the list is the market.
If you are trying to buy one
Roughly two hundred houses, and a handful trade in a good year.
Because Eichler was sold scattered lots here, there is no street to watch and no tract to farm. Buyers who get one are almost always the ones who were already on a list when it moved. Tell us what you are looking for — plan, bedrooms, atrium or gallery, how far you will stretch — and we will call you when something fits.
Roughly two hundred Eichlers, none of them on an all-Eichler block, and a handful of sales in a good year. When one moves, the buyer has usually been waiting rather than searching. Join the list and you hear when we hear — no volume, no drip campaign, and nothing sent unless something actually happens.
Talk to us
We have been doing this since 1996.
Eric and Janelle Boyenga have worked Silicon Valley and the Peninsula since 1996 and were founding agents at Compass. If you own one of the two hundred — or you are trying to find one — we would like to know you before you need us.
The rest of the map
Foster City is one city on a long list.
Eichler built roughly eleven thousand houses and they do not price the same from one city to the next. Foster City has about two hundred, scattered on purpose through three neighbourhoods of a planned community. Palo Alto has thousands — Greenmeadow alone is 243 houses, on the state register since 2005. Menlo Park has about fifty across four clusters. Los Altos has about forty, almost all in one tract.
The county line matters too — Foster City sits in San Mateo County, most of the Silicon Valley stock in Santa Clara, and that changes the assessor, the permit path and where the drawings live.
San Mateo County
- EichlerFosterCity.com — you are here
- EichlerSanMateo.com
- EichlerRedwoodCity.com
- EichlerBurlingame.com
- EichlerMenloPark.com — in build
Santa Clara County
- EichlerPaloAlto.com
- EichlerLosAltos.com
- EichlerMountainView.com — in build
- EichlerSantaClara.com — in build
- EichlerCupertino.com
- EichlerSanJose.com
- EichlerMonteSereno.com — in build