Foster City · Identification
Your neighbour is probably not one.
Foster City is the hardest place in the Bay Area to know whether you own an Eichler, and the reason is documented: the developer sold Eichler scattered lots on purpose, so that no block would look uniform.
Eichler · Duc & Elliott · Kay Homes
Not the assessor, not the portals
Frame · glazing line · roof
01 · Why this is harder here
It was designed to be.
In Palo Alto or Los Altos you can stand in a tract and every house around you is an Eichler. In Foster City you cannot, anywhere, because T. Jack Foster sold Eichler, Duc & Elliott and Kay Homes scattered lots in each neighbourhood specifically so that no area would look homogeneous. The city’s own 2016 historical evaluation records the arrangement in those terms.
The consequence is that the usual shortcut fails completely. “It is on a street with Eichlers” means nothing here. Neither does the year built, because all three builders were working the same ground at the same time.
Add to that the ordinary problem: the county assessor records year built, square footage and subdivision, but never the architect or the builder. No public dataset anywhere says Eichler. Portal listings fill the gap with guesswork, and in Foster City they get it wrong in both directions more than anywhere else we work.
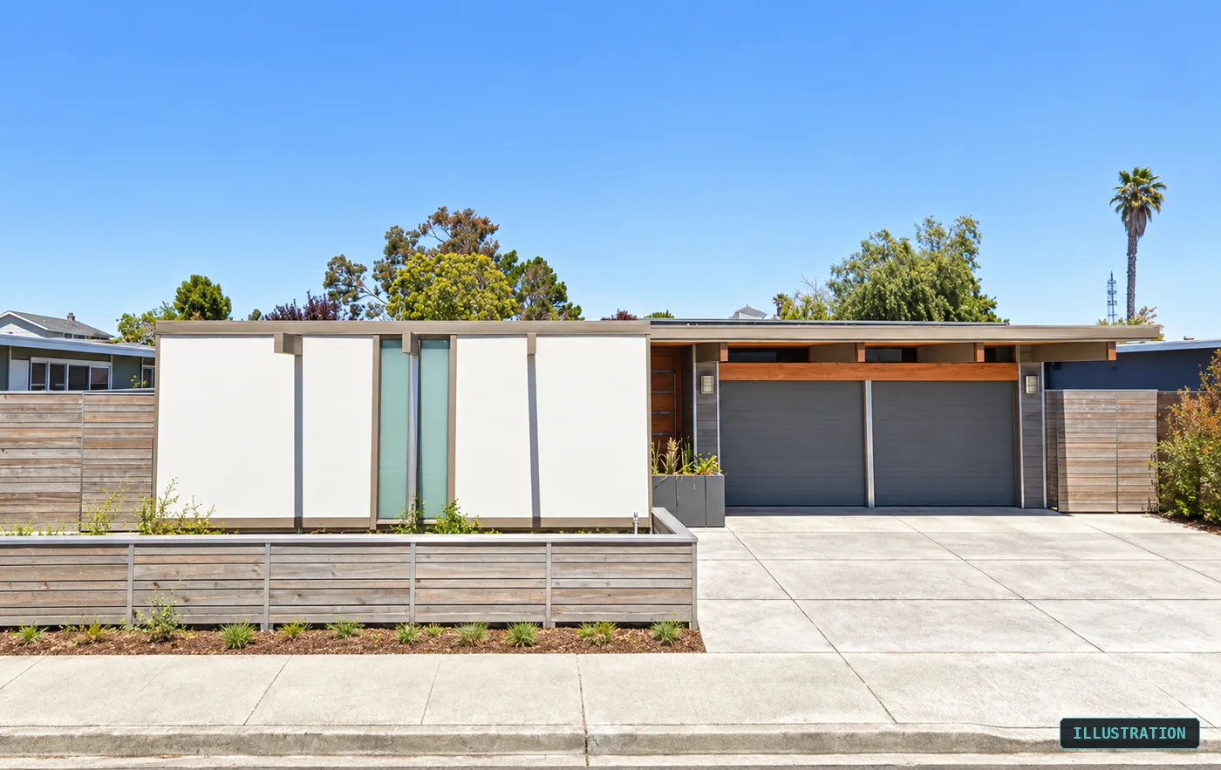
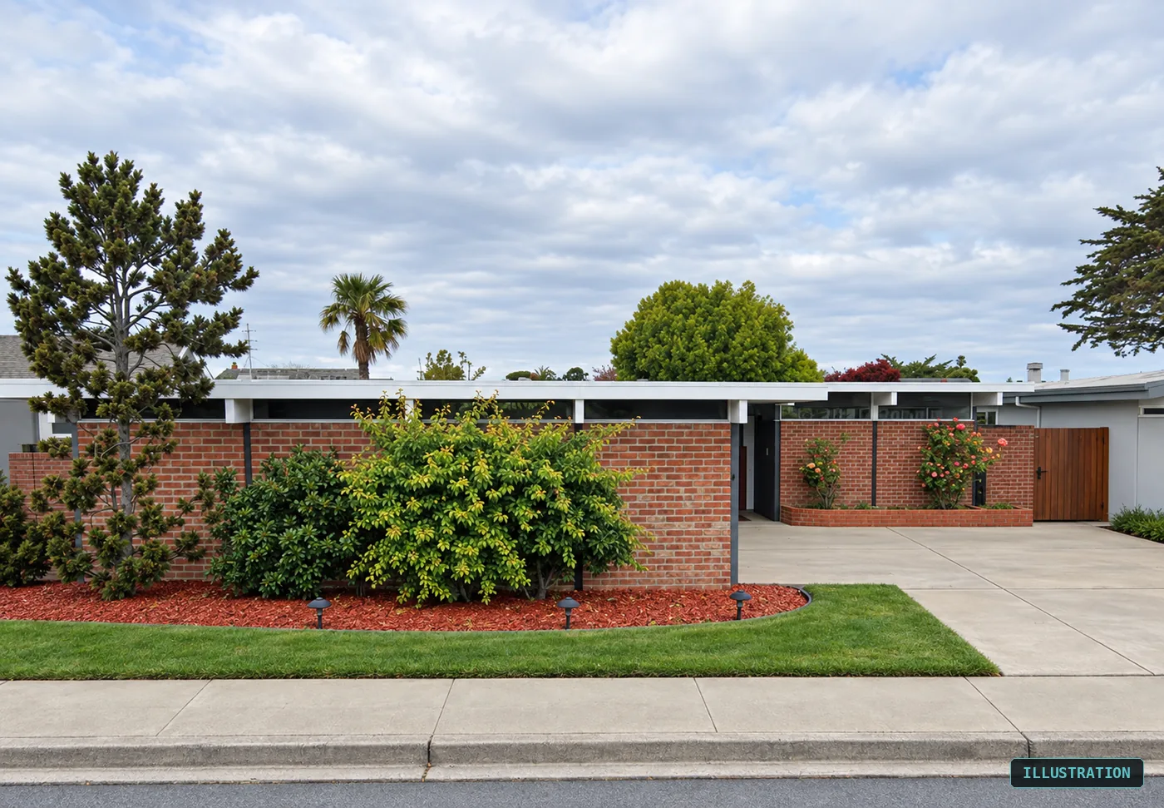
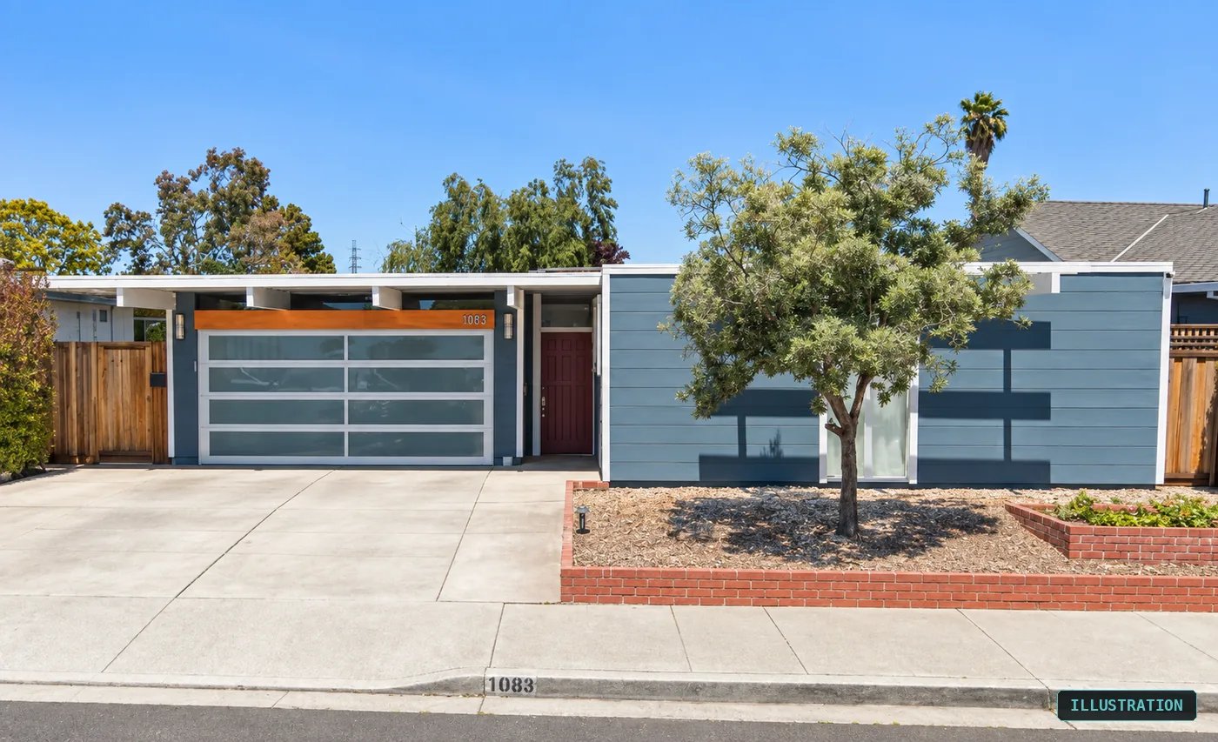
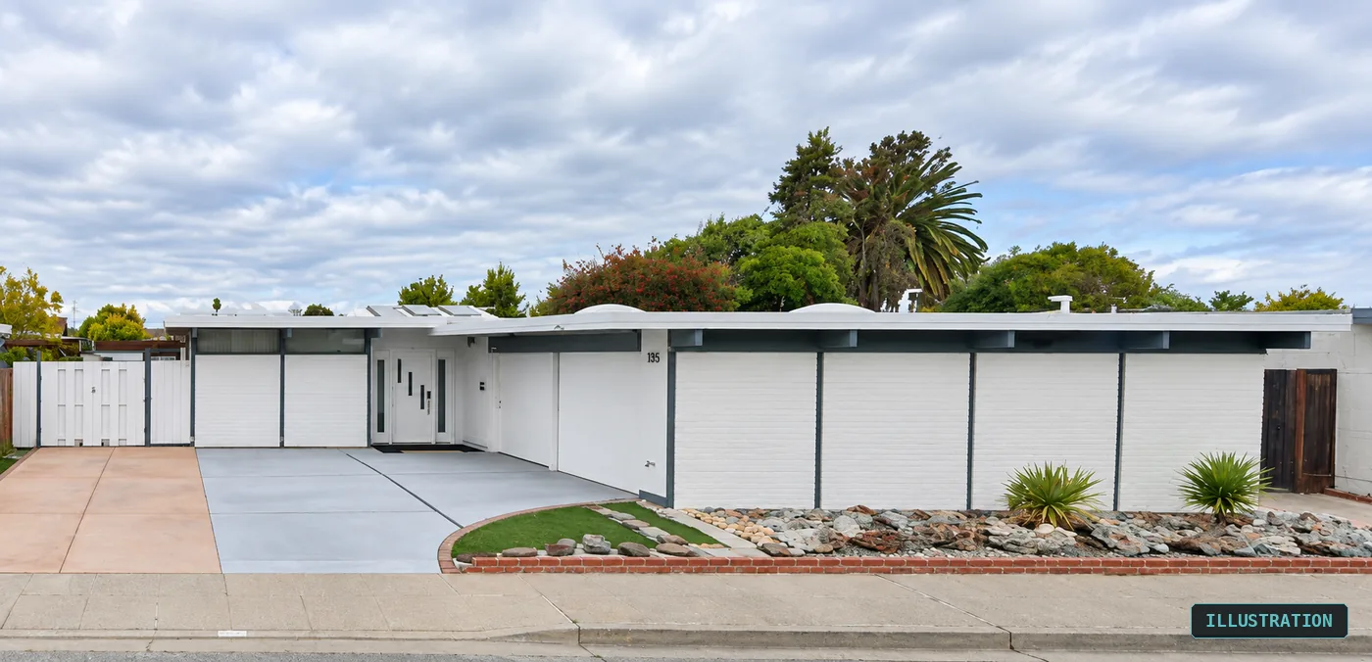
The images below are illustrations, not photographs of Foster City houses. Each is labelled on its face. They are here to show the features described above — the things you check from the kerb — not to depict any particular house or address.
02 · What actually settles it
Three structural tells, in order.
The frame. Eichlers are post-and-beam. The beams are exposed, they run through the house, and they carry the roof rather than the walls doing it. Stand in the living room and look up. Beams spanning the space with decking above and no ceiling hiding the structure is the real thing. A period house with a flat ceiling and a hidden truss is not an Eichler, whatever the roofline suggests from the kerb.
The glazing line. Eichler glass runs from beam to slab. Not a large window in a wall — the wall is glass, meeting the floor without a sill and the beam without a header.
The roof structure. Low slope, no attic, tongue-and-groove decking visible from inside. The roof plane is the ceiling. An attic hatch means it is not an Eichler.
Everything else — door colour, house numbers, screen block, a low roof from the street — is fashion and can be added to any house. In a city built deliberately to mix builders, that matters more than usual.
03 · The Foster City signatures
Things that appear here and almost nowhere else.
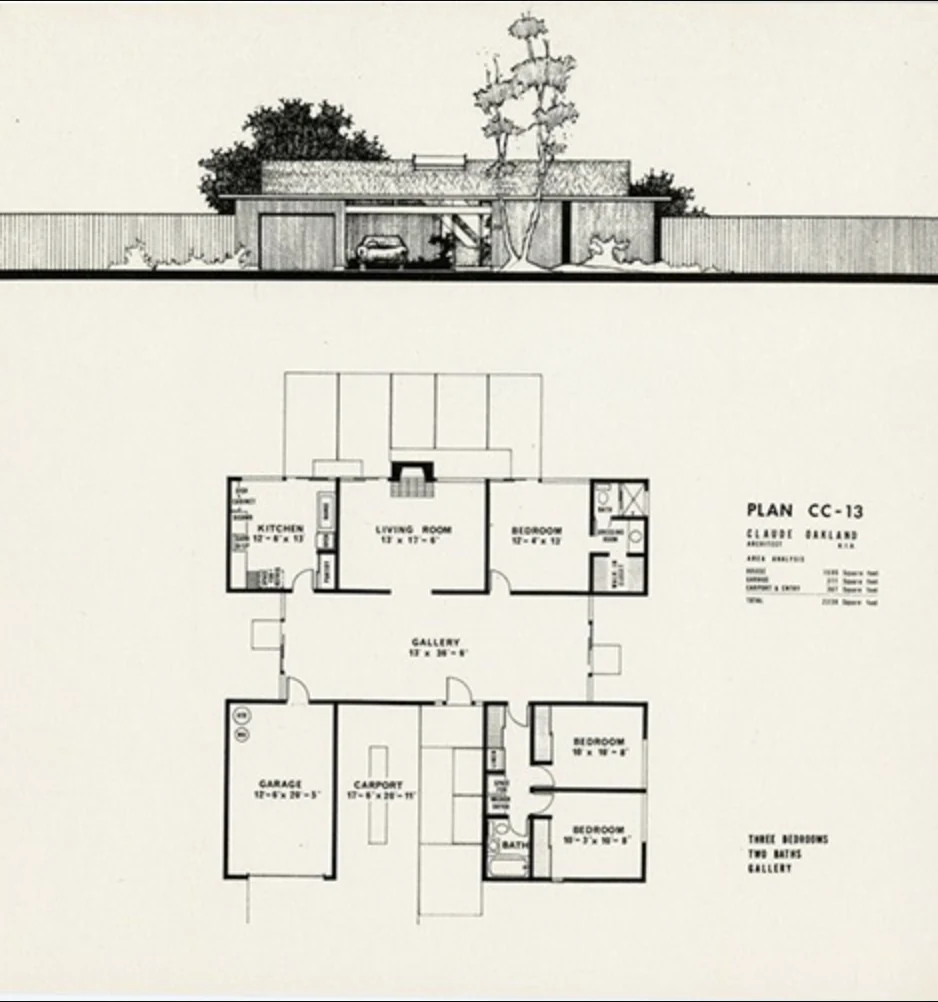
A gallery rather than an atrium: a long covered circulation spine running the length of the house. Plan CC-13 shows one at thirteen by thirty-six and a half feet. If you have that, you are almost certainly in an Eichler and you can probably name the plan.
An atrium enclosed on all sides by interior space, with no exterior wall — one Foster City resident described living in it as being in a fish bowl.
A sloped-top front door, a Foster City oddity.
Tiki-style outrigger beam ends on certain 1968 houses, where the projecting beam tips are shaped rather than cut square.
Double gable roofs on some plans, rather than the single low gable people picture.
Original mahogany panelling, cork floors and teal front doors survive on the intact examples.
04 · The paper trail
And the one document that would settle everything.
Start with the plan sheets. If your room dimensions match CC-13, CC-174, CC-184, CC-294, FC-23 or FB-4S, that is close to conclusive, and it gives you a plan number to take to the archives.
Then the permit file, through Foster City Community Development.
There is one document that would answer the question for the entire city at once, and as far as we can tell nobody has published it: the original subdivision maps for Neighborhoods One, Two and Four, showing which lots went to Eichler and which went to Duc & Elliott or Kay Homes. If the city still holds those, they are the master key to Foster City, and we intend to go and ask.
Questions we get asked
The ones that come up every time.
- How can I tell if my Foster City house is an Eichler?
- Three structural tells settle it: exposed post-and-beam framing carrying the roof, glass running from beam to slab rather than punched windows in a wall, and a low-slope roof with no attic where the decking is the ceiling. In Foster City specifically, a long covered gallery or an atrium enclosed on all sides is close to conclusive.
- Why are Foster City Eichlers mixed in with other houses?
- Because the developer arranged it. T. Jack Foster sold Eichler Homes, Duc & Elliott and Kay Homes scattered lots in each neighbourhood so that no area would look too homogeneous. T. Jack Foster Jr. said they thought mixing them made for a more attractive neighbourhood.
- Which Foster City neighbourhoods have Eichlers?
- Three: Treasure Isle (Neighborhood One, ship-name streets), Bay Vista (Neighborhood Two, bird-name streets, the largest concentration) and Marina Point (Neighborhood Four, nautical streets, the latest). We have found no evidence of Eichlers in any other Foster City neighbourhood.
- Are there two-storey Eichlers in Foster City?
- Every Foster City Eichler we have verified is single storey. Two-storey houses on these streets are either houses by other builders, later infill, or second-storey additions — and the city’s Planning Commission was reported in 2007 as encouraging second-storey additions on Eichler lots.
- Does the county record say whether a house is an Eichler?
- No. The assessor records year built, square footage and subdivision, but not the architect or builder. There is no field in any public dataset that identifies an Eichler.
What we can do for you
Things worth asking us for.
Name your plan
Send us two photographs and we will tell you which plan you have.
The living-room ceiling and the glazing line settle it most of the time. If it is one of the six sheets we hold, we will give you the plan number and the architect — which is the first thing every archive, appraiser and insurer asks for. If it is not one of the six, we will say so rather than guess.
No cost and no obligation. We do this because the record is worth having.
Help us finish the record
If you hold an original leaflet, we would like a scan of it.
We have six plan sheets for Foster City. Eichler offered more. If there is a sales brochure, a loose plan leaflet, an original spec sheet or a construction photograph in a drawer in your house, a scan of it makes this page better for every owner in the city — and we will credit you, or not, exactly as you prefer.
We are also still trying to settle the parcel count and find the original subdivision maps for Neighborhoods One, Two and Four.
Photographed here
Our own photographs, on the ground.
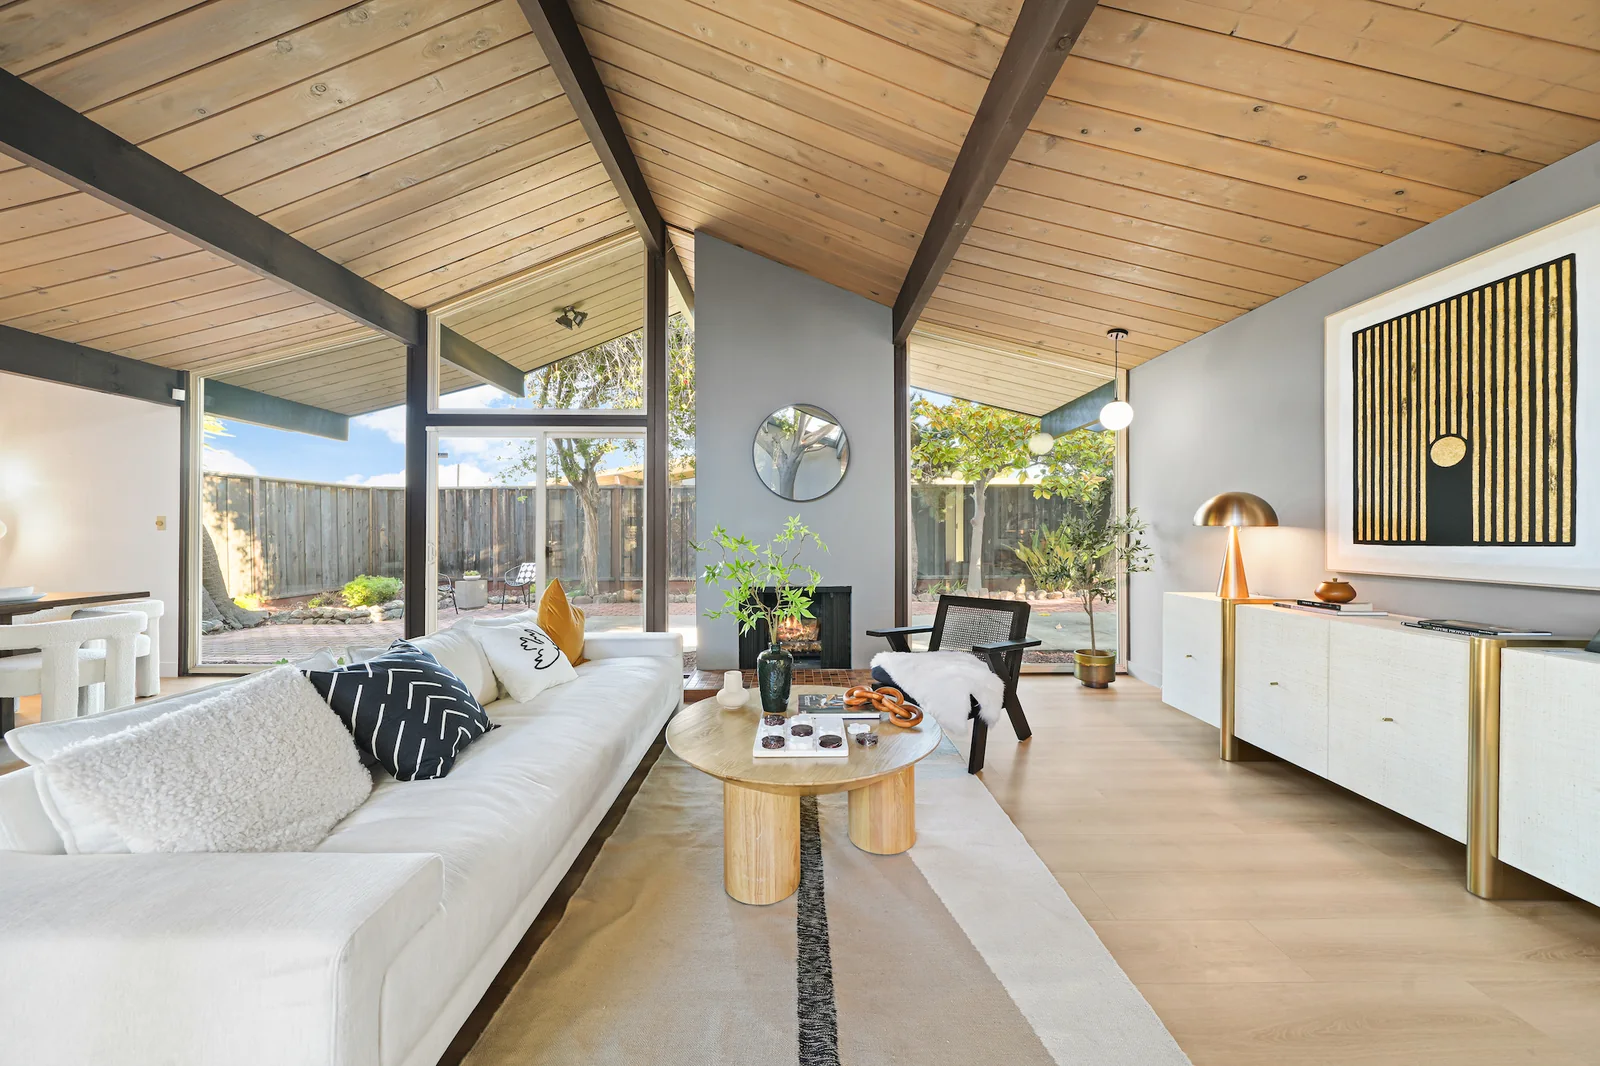
Boyenga Team listing photography, Foster City, November 2021.
Before they list
Two hundred houses, none of them on an all-Eichler block.
Because Eichler was sold scattered lots here, there is no street to watch and no tract to farm — a listing can come and go without anyone who wanted it ever seeing it. We keep a list and we write to it only when something actually happens — no volume, no drip campaign.
Talk to us
Send us two photographs.
The living-room ceiling and the glazing line. That is usually enough for us to tell you whether you own an Eichler, and often enough to name the plan.
The other clusters