Boyenga Team · Foster City Eichlers What's mine worth?Valuation

Foster City · For owners

Your drawings probably still exist.

Most Eichler owners have never seen the original plans for their own house and assume they are gone. For a good number they are not. In Foster City you have an unusual advantage: the plan numbers are already known.

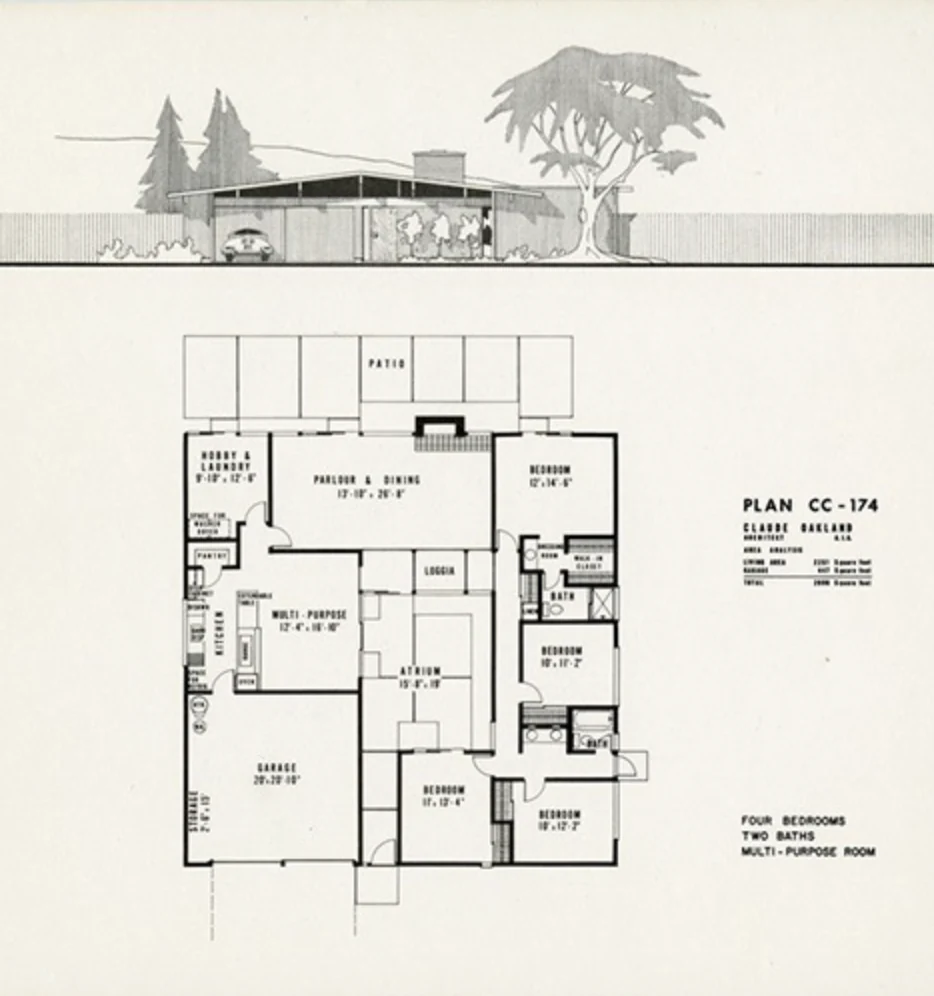
Plan CC-174 — Claude Oakland, A.I.A. Original Eichler Homes sales leaflet, reproduced for reference.
6Known Foster City plan numbers
CC-13 · CC-174 · CC-184 · CC-294 · FC-23 · FB-4S
2Archives that matter
UC Berkeley, and the City
1Document that would settle everything
The original subdivision maps

01 · Start with the plan number

It is the key to every door.

Archives are organised by project and model, not by address. An enquiry that says “my house is on Egret Street” is a fishing expedition; one that says “Plan CC-174, Claude Oakland, Foster City” is a question an archivist can answer.

Foster City owners are in an unusually good position here, because the sales leaflets survive and we have six of them. Match your room dimensions to a sheet and you have your number.

If your house matches none of the six, that is the more interesting outcome and we would like to hear about it — it means there is a Foster City plan nobody has documented.


02 · UC Berkeley

Where Claude Oakland's records live.

The Environmental Design Archives at UC Berkeley hold the Oakland & Imada Collection — Claude Oakland’s office records, 57 linear feet, 1942 to 2002. The collection is open for research; publication requires the curator’s permission.

They also publish a downloadable project index listing client, location, date, collaborators and box and folder numbers. Filter it for Foster City and you will know immediately whether anything survives for your model.

Contact: designarchives@berkeley.edu, 510-642-5124. They answer this kind of enquiry routinely, and a plan number makes the difference between a useful answer and a shrug.

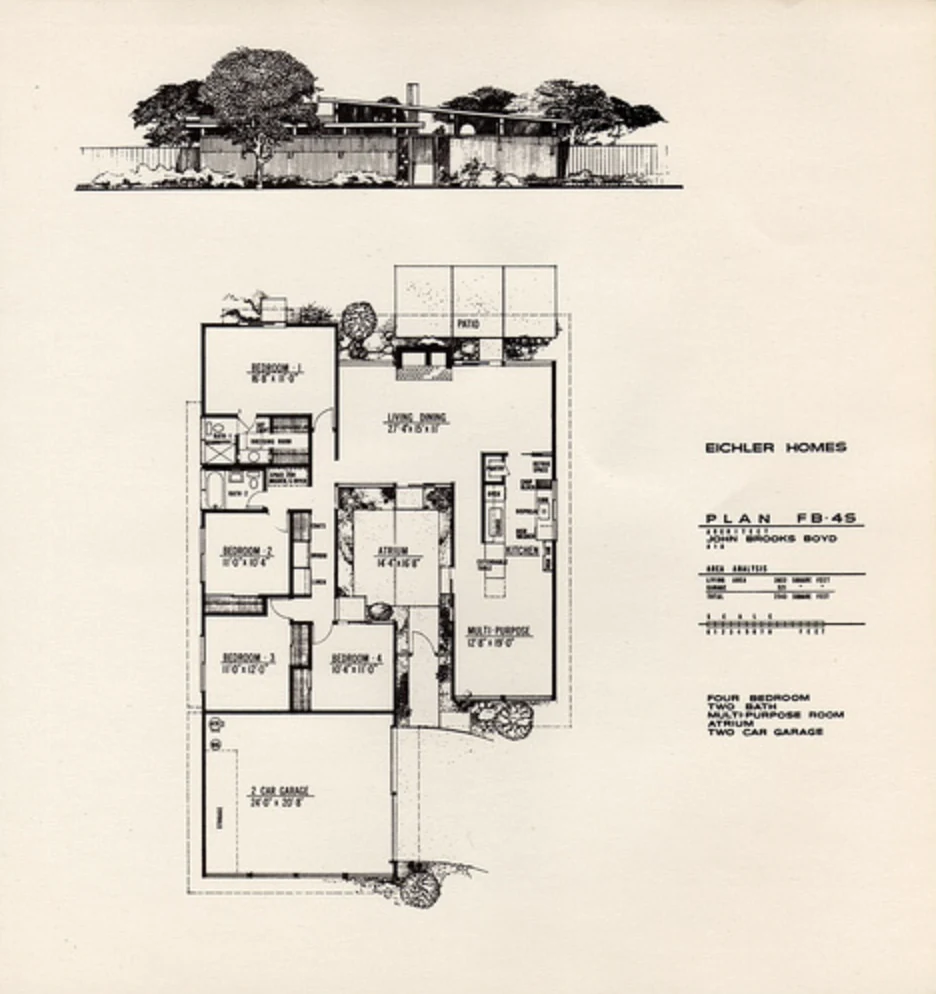
One caution: the collection is Claude Oakland’s. Five of the six Foster City sheets are his, but FB-4S is by John Brooks Boyd, Eichler’s in-house architect, and we do not know of an archive holding his records.


03 · The City, and the document nobody has published

Permit files, and the subdivision maps.

Foster City Community Development holds the permit file for your house. That is the route to what was actually built and to every alteration since.

It may also hold the thing that would answer the whole Foster City question at once: the original subdivision maps for Neighborhoods One, Two and Four, showing which lots were sold to Eichler and which to Duc & Elliott or Kay Homes. Nobody publishes a lot-by-lot list of Foster City Eichlers, and that map is why — it has never been put online.

We intend to go and ask. If you get there first, tell us what you find and we will publish it with your name on it.


04 · The other sources

Neighbours, garages and filing cabinets.

The least formal source is frequently the most productive: original owners still on the street, and the sales brochures handed out by the hundred in 1964 that survive in garages across the city. Those leaflets carry the plan number and the architect — exactly what the archives need from you.

The Calisphere digital collection “Eichler Homes, Inc. Plot and Neighborhood Plans” includes an item titled simply “Foster City.” We have not been able to open it to establish its date, holding institution or rights, so we are not going to describe it further. It is on our list.

Sketch your floor plan with a few room dimensions before you contact anyone. Every archive and every helpful stranger will ask for it, and having it turns a vague enquiry into an answerable question.


Drawn by the Boyenga Team — the 1968 Marina Point type, with the shaped outrigger beam ends that appear nowhere else in the city.

What we can do for you

Things worth asking us for.

Name your plan

Send us two photographs and we will tell you which plan you have.

The living-room ceiling and the glazing line settle it most of the time. If it is one of the six sheets we hold, we will give you the plan number and the architect — which is the first thing every archive, appraiser and insurer asks for. If it is not one of the six, we will say so rather than guess.

No cost and no obligation. We do this because the record is worth having.


The matcher

Six sheets. Tick what you have.

Tick what your house actually has and the sheets that cannot be yours drop out. Six is not all of them — Eichler offered more plans in Foster City than we hold — but if yours is among the six this will find it in about ten seconds.

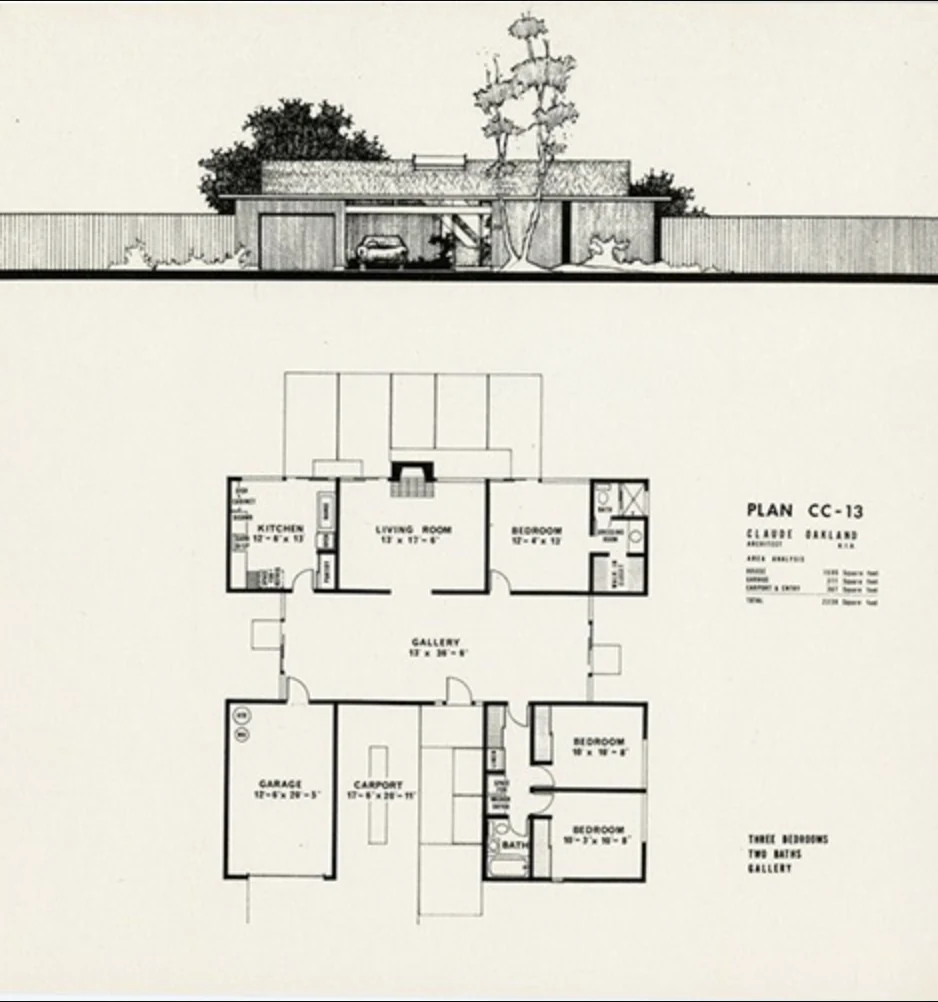
Original Eichler Homes sales leaflet for plan CC-13: a street elevation above a floor plan of 3 bedrooms and 2 baths with gallery at the centre.

CC-13

3 bed · 2 bath · Gallery

Claude Oakland, A.I.A.

A covered gallery 13′ by 36′-6″ running the length of the house, between the living wing and the bedroom wing. The sheet shows a garage and a carport — both.

Square footage is printed on the sheet but is not legible at the resolution we hold.
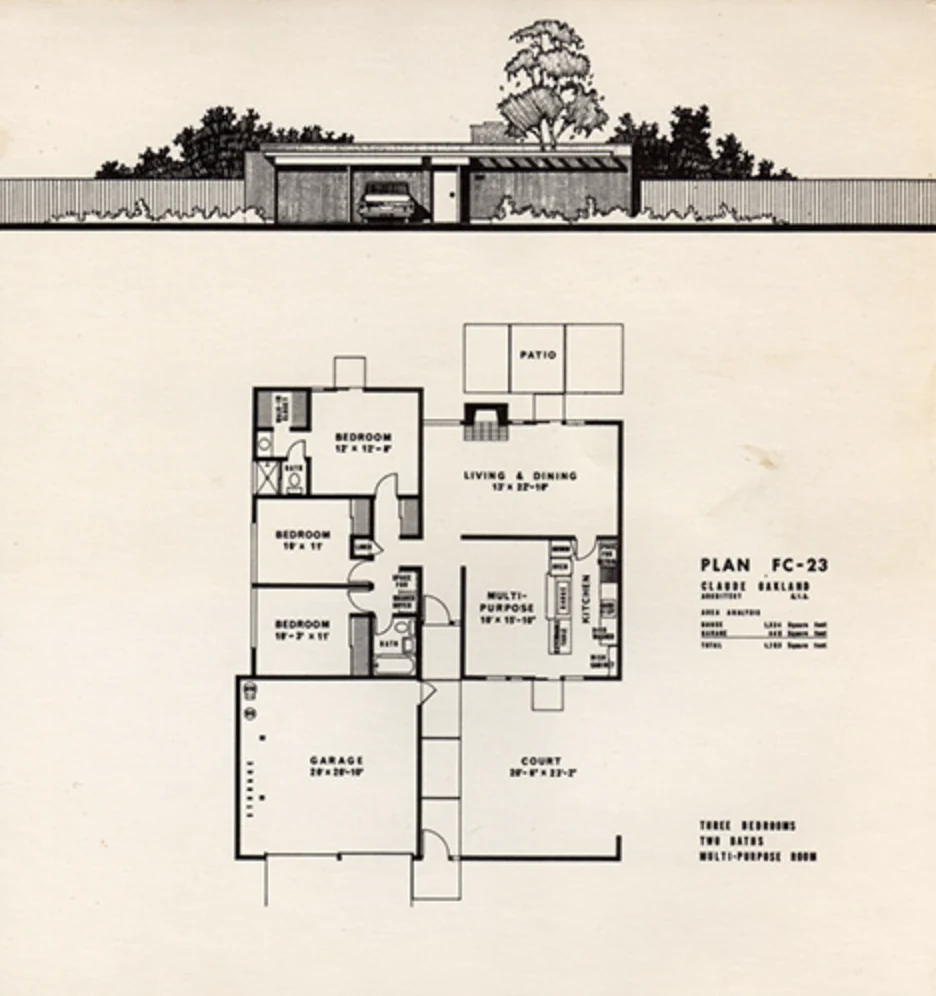
Original Eichler Homes sales leaflet for plan FC-23: a street elevation above a floor plan of 3 bedrooms and 2 baths with court at the centre.

FC-23

3 bed · 2 bath · Court

Claude Oakland, A.I.A.

A court rather than a fully enclosed atrium, with a multi-purpose room off the living space.

Parking is not recorded on our copy of this sheet. Square footage is not legible.

Original Eichler Homes sales leaflet for plan CC-174: a street elevation above a floor plan of 4 bedrooms and 2 baths with multi-purpose room at the centre.

CC-174

4 bed · 2 bath · Multi-purpose room

Claude Oakland, A.I.A.

Four bedrooms with a multi-purpose room and no atrium or gallery at the centre — the plainest of the six, and the easiest to mistake for a non-Eichler from the street.

Parking is not recorded on our copy. Square footage is not legible.

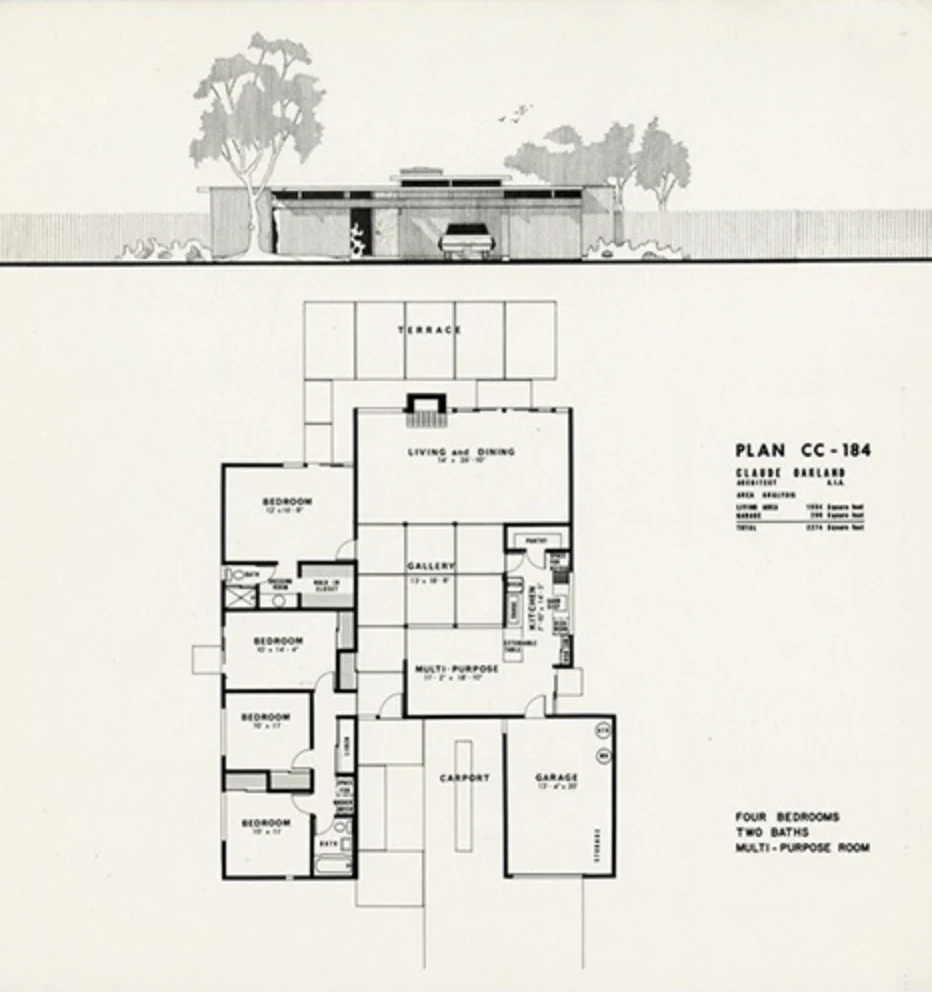
Original Eichler Homes sales leaflet for plan CC-184: a street elevation above a floor plan of 4 bedrooms and 2 baths with multi-purpose room at the centre.

CC-184

4 bed · 2 bath · Multi-purpose room

Claude Oakland, A.I.A.

Four bedrooms, two baths, multi-purpose room. Close enough to CC-174 that the room dimensions, not the layout description, are what separate them.

Parking is not recorded on our copy. Square footage is not legible.

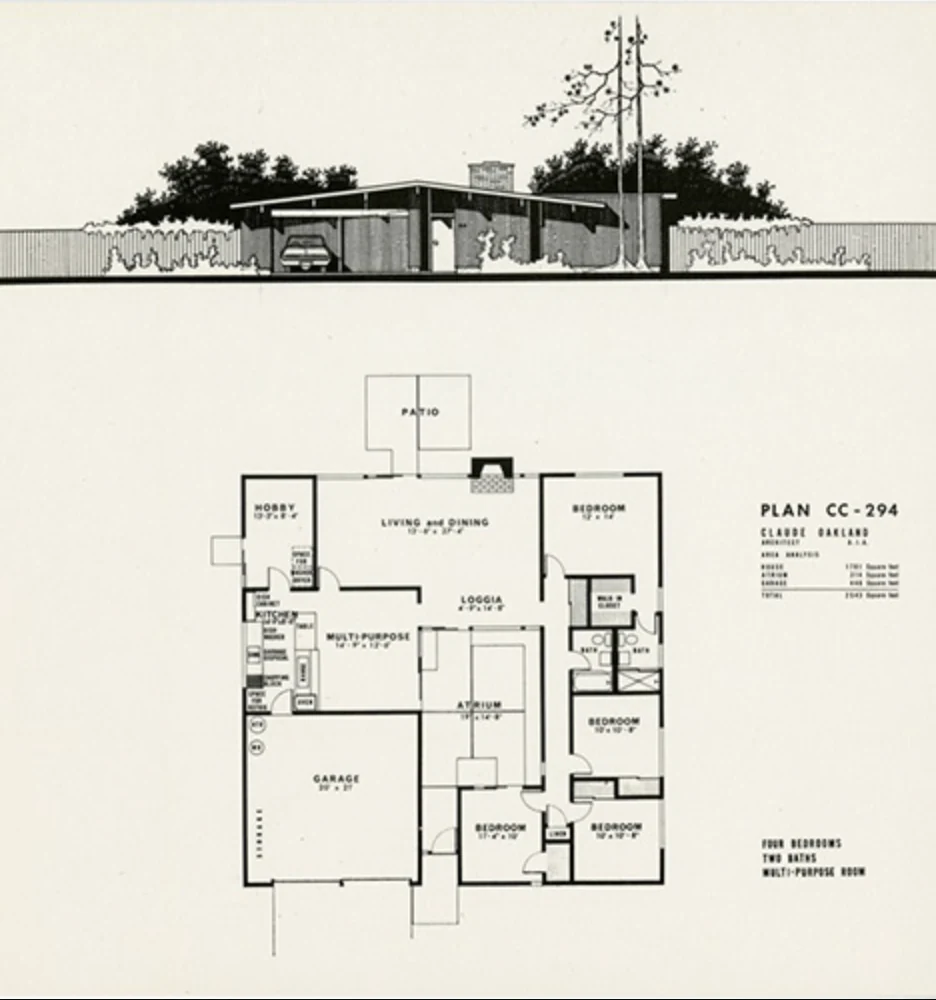
Original Eichler Homes sales leaflet for plan CC-294: a street elevation above a floor plan of 4 bedrooms and 2 baths with atrium at the centre.

CC-294

4 bed · 2 bath · Atrium

Claude Oakland, A.I.A.

Four bedrooms around an atrium, which this sheet gives its own line in the room schedule — the only one of the six that does.

Parking is not recorded on our copy. Square footage is not legible.

Original Eichler Homes sales leaflet for plan FB-4S: a street elevation above a floor plan of 4 bedrooms and 2 baths with atrium at the centre.

FB-4S

4 bed · 2 bath · Atrium

John Brooks Boyd, A.I.A.

An atrium 14′-4″ by 16′-6″ at the centre, a multi-purpose room, and a two-car garage of 24′ by 20′-8″. The only sheet of the six not signed by Claude Oakland.

Square footage is printed on the sheet but is not legible at the resolution we hold.

Where to look, and where to write
Claude Oakland plansUC Berkeley EDA — Oakland & Imada Collection
Finding aidoac.cdlib.org — ark:/13030/c8tf02wx
Berkeley archives510-642-5124 · designarchives@berkeley.edu
John Brooks BoydNo known archive
Permit fileFoster City Community Development
Subdivision mapsFoster City — unpublished, and the key to everything
Sale and assessment recordSan Mateo County Assessor
Plot and neighborhood plansCalisphere collection 28433 — unverified

Before they list

Two hundred houses, none of them on an all-Eichler block.

Because Eichler was sold scattered lots here, there is no street to watch and no tract to farm — a listing can come and go without anyone who wanted it ever seeing it. We keep a list and we write to it only when something actually happens — no volume, no drip campaign.

Talk to us

We will run the archive search with you.

We do this research for the houses we sell, and we are happy to point you in the right direction for one we are not. Tell us your street and a couple of room dimensions and we will tell you where to start.


The other clusters